14 Cobbler Lane, East Setauket, NY 11733
- 4 beds |
- 4 baths |
- 3,213 sqft
 Single-Family Home
  Built in 1997
  0.58acre lot
 2 car garage
  $389/sqft
  Listed 22 days ago
Property Description
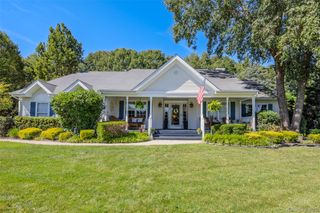
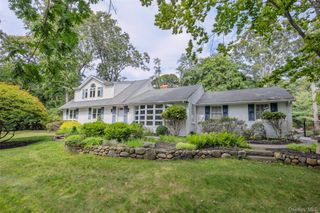
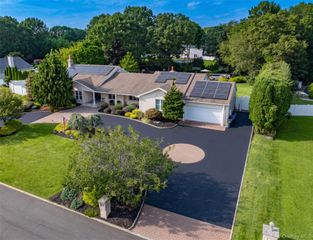
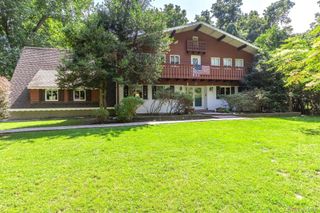
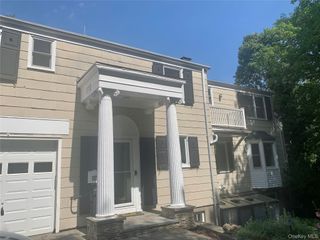
Welcome to this beautifully crafted four bedroom, 3.5-bath Post-Modern Colonial, ideally situated in one of East Setauket’s most sought-after neighborhoods. Set on a private, fully fenced property, the picturesque backyard feels like a personal retreat, complete with a serene pond and charming footbridge, an expansive rear deck, and multiple inviting areas for relaxing, gathering, and entertaining. Inside, impressive architectural details and warm wood floors create an elegant yet comfortable atmosphere. The lovely kitchen features black granite countertops, stainless steel appliances, gas cooking, and a sun-filled breakfast nook that flows seamlessly into the den. Gather around the wood-burning fireplace or host memorable occasions in the formal dining room. The dramatic formal living room showcases soaring ceilings, exquisite chandelier, and a grand staircase leading to the second floor. Upstairs, the spacious primary suite offers a peaceful escape with tray ceilings, two walk-in closets, and a beautifully updated en-suite bath featuring vaulted ceilings, dual sinks, a jetted soaking tub, and a separate shower. An exceptionally large bedroom is located on the opposite side of the home, along with two additional well-proportioned bedrooms. Additional amenities include gas heat, four-zone heating, central air conditioning, and abundant space throughout. With its distinctive interior craftsmanship, exceptional entertaining areas, and storybook outdoor setting, this remarkable East Setauket home offers privacy, elegance, and comfort.
- Listing Status:
- Active
- Data Last Updated:
- September 23, 2026 at 7:19AM
- Listing Office:
- Douglas Elliman Real Estate : 631-758-2552
- MLS ID:
- 1045535

- Style: ColonialPost Modern
- Parking: AttachedDrivewayGarage
- Windows: Oversized Windows
- Originating MLS: onekey2
- School District: Three Village
- County: Suffolk County
- Zoning: 0200-276-00-04-00-042-000
- Fencing: Back YardFencedVinyl
- Utilities: Electricity ConnectedNatural Gas ConnectedTrash Collection PublicWater Connected
- Water: Public
- Sewer: Cesspool
- Source: onekey2
This listing courtesy of Douglas Elliman Real Estate
Monthly Payment
- Principal & Interest $
- Property Taxes $
- Home Insurance $
- VA Funding Fee $