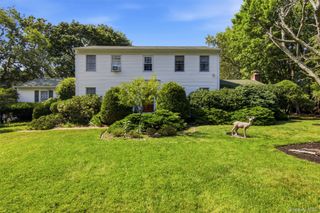
15 Brandywine Drive, East Setauket, NY 11733
- 4 beds |
- 3 baths |
- 2,400 sqft
 Single-Family Home
  Built in 1968
  0.83acre lot
 2 car garage
  $417/sqft
  Listed 3 days ago
Property Description
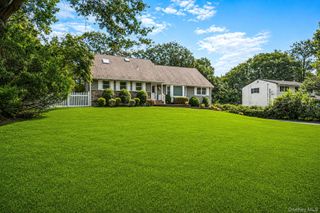
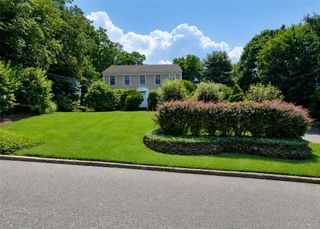
Welcome to 15 Brandywine Dr., Setauket. A one of a kind ranch home unlike anything on the market. This residence sits on 0.82 acres, and has it all! It features; 4 bedrooms, 2.5 baths, dining room, family room, a stunning foyer with 12 foot ceilings that leads to a beautiful living room with views and access to the meticulously maintained outdoor oasis. The warmth of the hardwood floors balances the bright and airy feel along with the neutral palette. A beautiful stone gas fireplace serves as a warm inviting focal point in the family room. The home is equipped with a whole-house Generac generator, providing added convenience and peace of mind with reliable backup power. The stunning kitchen has cherry cabinets and granite countertops with stainless steel appliances, including a double oven. The finished lower level truly sets this home apart from others, as it is ideal for multi-generational living, or extended family entertaining. With safety in mind, it also has a new egress window. The spacious living continues to flow from inside to outside as you step into an absolute resort style yard. This "peaceful paradise" serves as a sun drenched sanctuary with a pristine salt water heated swimming pool surrounded by pavers and a babbling fountain that heals your senses. Beautifully manicured layered fenced-in gardens, make in everyday feel like a five star vacation, a true tranquil retreat. This home is located on a beautifully tree lined street, close to local beaches, hospitals, library, shopping and within the renowned Three Village School District. This exceptional turn-key home offers the ultimate luxury lifestyle in the beautiful Three Village Community. Not to be missed!
- Listing Status:
- Active
- Data Last Updated:
- August 21, 2026 at 12:22PM
- Listing Office:
- Howard Hanna Coach : 631-751-0303
- MLS ID:
- 1040156

- Style: Exp Ranch
- Pool: Electric HeatIn GroundSalt WaterVinyl
- Parking: Driveway
- Originating MLS: onekey2
- School District: Three Village
- County: Suffolk County
- Zoning: 0200-131-00-01-00-002-000
- Utilities: Cable Connected
- Water: Public
- Sewer: Cesspool
- Source: onekey2
This listing courtesy of Howard Hanna Coach
Monthly Payment
- Principal & Interest $
- Property Taxes $
- Home Insurance $
- VA Funding Fee $

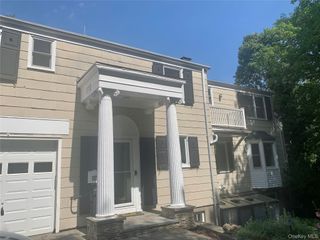
 New - 1 day ago