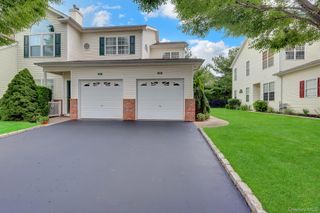
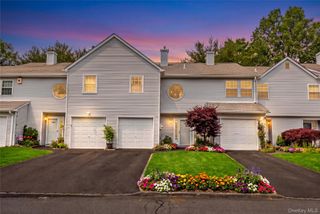
222 Erik Drive, East Setauket, NY 11733
- 2 beds |
- 3 baths |
- 1,700 sqft
 Condominium
  Built in 2000
  —— sqft lot
  1 car garage
  $382/sqft
  Listed 2 months ago
Property Description
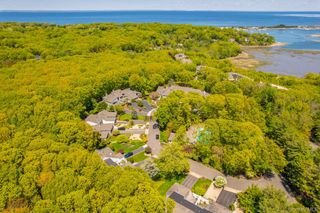
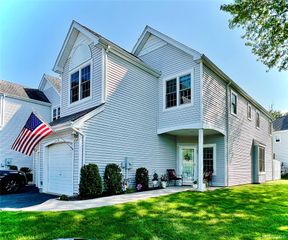
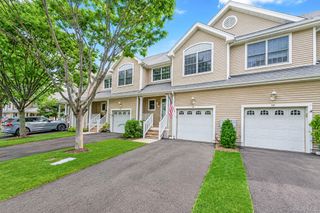
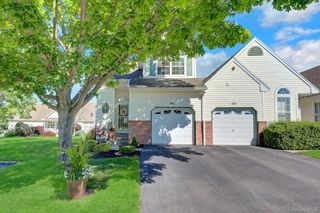
LOCATION, LOCATION, LOCATION! Nestled on Long Island’s premier North Shore, this sophisticated "Essex" model boasts the absolute best fully lakefront location in the highly sought-after "The Lakes At Setauket" community. Enjoy an effortless, maintenance-free lifestyle just minutes from Stony Brook University & Hospital, quaint Port Jefferson & Stony Brook Villages, top-rated schools, and Route 347 shopping! Impeccably upgraded and sun-drenched, this elegant townhome offers spectacular, unobstructed water and fountain views. The open-concept main level features a two-story foyer, cherry hardwood floors, a cozy gas fireplace, and a wall of windows framing the lake. The beautifully updated granite kitchen flows seamlessly into the Great Room, perfect for entertaining. A powder room, garage access, and a laundry room with a brand-new Whirlpool washer/dryer complete the first floor. Upstairs, the expansive primary suite is a true retreat with vaulted ceilings, skylights, a home office/gym flex space, a massive custom walk-in closet, and a stunning, brand-new gut-renovated spa bath with an oversized stone shower. The generous second bedroom also features vaulted ceilings and its own newly updated en suite bath. Relax on your 3-year-old custom paver patio with PVC privacy fencing overlooking the water. Highlights include 2-zone gas heat/central A/C, central vac, and premium resort amenities: a luxury clubhouse, gym, saunas, two pools, tennis & pickleball courts, and a playground. Turn-key luxury in an unbeatable location!
- Listing Status:
- Pending
- Data Last Updated:
- August 11, 2026 at 7:21AM
- Listing Office:
- Coldwell Banker American Homes : 631-331-9700
- MLS ID:
- 1010246

- General: Cathedral Ceiling(s)Ceiling Fan(s)ChandelierEat-in KitchenEntrance FoyerGranite CountersHigh CeilingsHis and Hers ClosetsOpen FloorplanPantryPrimary BathroomRecessed LightingWalk-In Closet(s)
- Appliances: DishwasherDryerGas OvenMicrowaveRefrigeratorWasherGas Water Heater
- Laundry: Laundry Room
- Flooring: CarpetCeramic TileHardwood
- A/C: Central Air
- Heating: Forced AirNatural Gas
- Fireplace: GasLiving RoomFireplaceFireplaces: 1
- Other Structures: Patio
- Pool: CommunityIn Ground
- Parking: AttachedGarage
- General: Two
- HOA Amenities: ClubhouseFitness CenterMaintenance GroundsPlaygroundPoolSaunaSnow RemovalTennis Court(s)Common Area MaintenanceExterior MaintenanceGrounds CarePool ServiceSnow RemovalTrashWater540.0Monthly
- Originating MLS: onekey2
- School District: Three Village
- County: Suffolk County
- Zoning: 0200-225-00-13-00-031-000
- View: Lake
- Utilities: Electricity ConnectedNatural Gas ConnectedSewer ConnectedWater Connected
- Water: Public
- Sewer: Public Sewer
- Source: onekey2
This listing courtesy of Coldwell Banker American Homes
Monthly Payment
- Principal & Interest $
- Property Taxes $
- Home Insurance $
- VA Funding Fee $