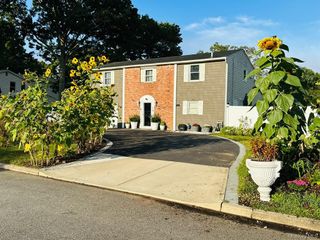
3 High Gate Drive, East Setauket, NY 11733
- 3 beds |
- 2 baths |
- 2,500 sqft
 Single-Family Home
  Built in 1968
  0.4acre lot
 1 car garage
  $348/sqft
  Listed 7 days ago
Property Description
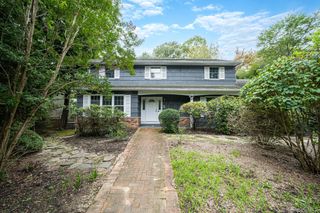
Located in the renowned Three Village Central School District, this meticulously maintained 3-bedroom, 2-full bath ranch sits on .4o acers of flat property and offers an open floor plan with plenty of space. The front foyer, with a double coat closet, leads into the formal dining room and large living room combination that boasts lots of natural light and is perfect for entertaining. The updated open kitchen features granite countertops, an induction cooktop, a convection oven, a stainless steel refrigerator, and a new dishwasher. It has ample cabinetry and counter space, along with sliders that lead to a back patio and fully fenced backyard, providing plenty of outdoor living space. Enjoy spending time in the expansive living room off the kitchen with a fireplace. The primary bedroom has a private en suite bath, and the two additional bedrooms are generously sized with the second full bathroom nearby. The attached one-car garage and oversized driveway lead into the garage and laundry room. The home is conveniently located near schools, a private golf course, shopping, the train station, and major roadways.
- Listing Status:
- Active
- Data Last Updated:
- September 23, 2026 at 7:19AM
- Listing Office:
- Signature Premier Properties : 631-754-3600
- MLS ID:
- 1051613

- Style: Ranch
- Parking: DrivewayGaragePrivate
- Originating MLS: onekey2
- School District: Three Village
- County: Suffolk County
- Zoning: 0200-201-00-01-00-008-000
- Utilities: Cable ConnectedElectricity ConnectedPhone ConnectedTrash Collection PublicWater Connected
- Water: Public
- Sewer: Cesspool
- Source: onekey2
This listing courtesy of Signature Premier Properties
Monthly Payment
- Principal & Interest $
- Property Taxes $
- Home Insurance $
- VA Funding Fee $

 New - 1 day ago