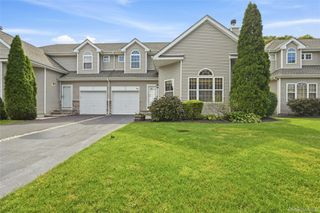
317 Erik Drive, East Setauket, NY 11733
- 3 beds |
- 3 baths |
- 2,000 sqft
 Condominium
  Built in 1998
  1,045sqft lot
 1 car garage
  $375/sqft
  Listed 27 days ago
Property Description
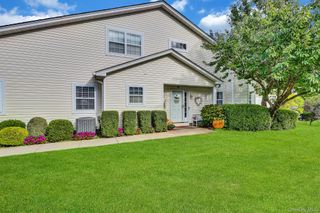
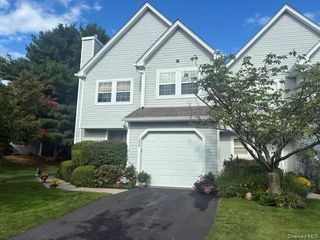
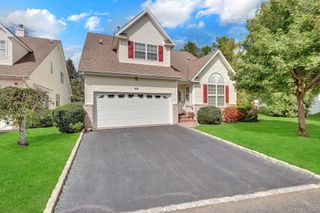
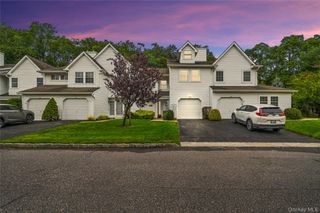
Nestled toward the back of The Lakes community, this spacious 3 bedroom, 2.5 bathroom end unit home offers a desirable blend of comfort, privacy, and resort-style living. The inviting entry foyer opens to a spacious and functional first floor featuring an eat-in kitchen, convenient laundry room, and powder room. The living room is highlighted by a gas fireplace, and opens to a private patio overlooking the lake, creating a peaceful setting for relaxing or entertaining. Upstairs, the generously sized primary suite provides vaulted ceilings, a walk-in closet, and private en-suite bathroom. Down the hallway, the large second bedroom comfortably accommodates a king-size bed, while the third bedroom is well suited for a queen-size bed. A second full bathroom with a soaking tub completes the upper level. Additional features include an attached one car garage and private driveway, providing both convenience and ample parking. The Lakes is a gated community offering an impressive array of amenities, including beautifully landscaped grounds, a clubhouse, fitness center, saunas, saltwater heated pools, playground, and tennis and pickleball courts. Ideally located near hospitals, shopping, beaches, colleges, major highways, and train stations, the community also offers the benefit of being zoned for the highly regarded Three Village Central School District. With its spacious interior, lake facing outdoor space, private garage and driveway, and extensive community amenities, this home offers an exceptional opportunity to enjoy comfortable living in a serene, resort-style setting.
- Listing Status:
- Active
- Data Last Updated:
- October 6, 2026 at 4:21PM
- Listing Office:
- Corcoran MH, LLC : 212-957-4100
- MLS ID:
- 1054265

- Parking: AttachedDrivewayGarage
- General: Two
- HOA Amenities: ClubhouseFitness CenterGatedMaintenance GroundsParkingPlaygroundPoolSecuritySnow RemovalTennis Court(s)TrashCommon Area MaintenanceGrounds CarePool ServiceSnow RemovalTrash684.0Monthly
- Originating MLS: onekey2
- School District: Three Village
- County: Suffolk County
- Zoning: 0200-225-00-12-00-065-000
- Utilities: Cable ConnectedElectricity ConnectedNatural Gas ConnectedPhone ConnectedSewer ConnectedWater Connected
- Water: Public
- Sewer: Public Sewer
- Source: onekey2
This listing courtesy of Corcoran MH, LLC
Monthly Payment
- Principal & Interest $
- Property Taxes $
- Home Insurance $
- VA Funding Fee $

 New - 1 day ago