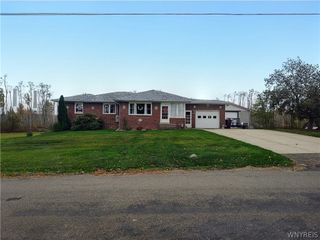
2561 Bauer Road, Eden, NY 14057
- 2 beds |
- 1 bath |
- 1,626 sqft
 Single-Family Home
 Built in 1870
 14acre lot
 —— car garage
 $246/sqft
 Listed 25 days ago
Property Description
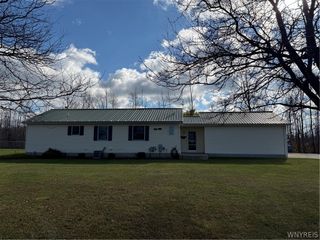
WOW! This Amazing HARD to FIND 2-3 bedroom almost 1700 square foot Ranch Farm home with Charm and Character, Plenty of Updates IN and OUT and sits on an Incredible Peaceful 14 acre partially wooded lot in Top Ranked Eden School District with a creek and pond. INSIDE: Big Bright Living Room, Spacious Brilliant Formal Dining area, Open floor plan, Hardwood floors, Dining room flows into the Updated Larger Kitchen with breakfast bar and butcher block counters. HEATED Floors in the Kitchen and Bathroom for ultimate comfort, Large rear entry foyer and mudroom, huge primary bedroom with plenty of closet space, another huge bedroom actually big enough for two bedrooms currently, full bathroom, all on the first floor, separate laundry and mechanical room, SECOND FLOOR: Attic for even more storage. Partial basement. UPDATES: roof, water system, electrical, mechanicals, plumbing, flooring, water filtration system and much more. OUTSIDE: The fantastic 14 acre parcel with 240-ft Frontage and 2,719ft depth, a tributary to 18 Mile Creek meanders across the parcel with a small pond, observational shanty / Kids Clubhouse , The acreage has never been sprayed with native trees, grasses, nuts and mature blueberries, Low maintenance vinyl and aluminum exterior, custom Greenhouse. Don't just wish you lived here! Come VISIT and MAKE it HAPPEN! Fantastic location!
- Listing Status:
- Active
- Date Added:
- October 28, 2026
- Data Last Updated:
- November 22, 2026 at 2:18PM
- Listing Office:
- MJ Peterson Real Estate Inc. : 716-668-7000
- Listing Agent:
- John M Fox : 716-481-6464
- Contact:
- 716-481-6464
- MLS ID:
- B1724910

- General: Gravel DrivewayBarn(s)OutbuildingShed(s)Storage
- Style: RanchTwo Story
- Other Structures: Barn(s)OutbuildingShed(s)Storage
- Parking: No GarageDriveway
- Roofing: Asphalt
- Windows: Thermal Windows
- General: Aluminum SidingVinyl SidingCopper Plumbing2BlockPoured
- Originating MLS: NYS_B
- School District: Eden
- County: Erie
- Zoning: 144000-208-000-0002-017-000
- Utilities: Cable AvailableElectricity ConnectedHigh Speed Internet AvailableCircuit Breakers
- Water: Well
- Sewer: Septic Tank
- Source: NYS_B
This listing courtesy of John M Fox , MJ Peterson Real Estate Inc.
Monthly Payment
- Principal & Interest $
- Property Taxes $
- Home Insurance $
- VA Funding Fee $