3050 Belknap Road, Eden, NY 14057
- 2 beds |
- 1 bath |
- 1,320 sqft
 Single-Family Home
  Built in 1941
  0.46acre lot
 4 car garage
  $151/sqft
  Listed 1 month ago
Property Description
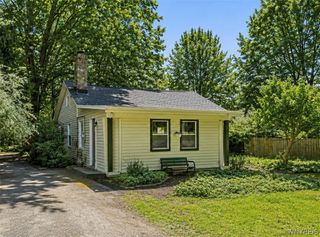
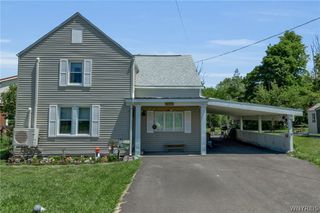
Don't miss this charming Eden Cape Cod that lives like a ranch! Nestled on a peaceful Half Acre country lot with beautiful valley views, this home offers comfort today and exciting possibilities for tomorrow. Enjoy hardwood floors throughout the first floor (except kitchen), a bright living room with classic archways, and a dining room with French doors leading to a deck where you'll love relaxing with your morning coffee or evening sunsets. Two first-floor bedrooms and a full bath make everyday living easy, while the full walk-up attic is ready to become a stunning primary suite, additional bedrooms, or bonus living space. The full basement offers additional storage or future finishing potential. A rare bonus—two garages with space for four cars, plus a storage shed! Major updates include a Heil furnace (2026), central air (2020), second garage (2016), other garage electric (2019) and a Cummins whole-house generator (2024). Kitchen stove is included. Country charm, room to grow, and a convenient location near major routes make this a home you'll want to see before it's gone. Opportunities like this don't last! Showings Start immediately. Offers will be review beginning July 15 @ 1 pm.
- Listing Status:
- Pending
- Date Added:
- July 7, 2026
- Data Last Updated:
- August 10, 2026 at 7:16PM
- Listing Office:
- HUNT Real Estate Corporation : 716-648-2300
- Listing Agent:
- Carol Lee Rubeck : 716-308-3003
- Contact:
- 716-308-3003
- MLS ID:
- B1695118

- General: Separate/Formal Dining RoomEntrance FoyerSeparate/Formal Living RoomGalley KitchenOtherSee RemarksBedroom on Main LevelProgrammable ThermostatWorkshop
- Appliances: Electric OvenElectric RangeFree-Standing RangeGas Water HeaterOvenHumidifierWater Purifier Owned
- Laundry: In Basement
- Basement: Full
- Flooring: Ceramic TileHardwoodVariesVinyl
- A/C: Central Air
- Heating: GasForced Air
- Fireplace: Fireplaces: 0
- General: DeckGravel DrivewayShed(s)StorageSecond Garage
- Style: Cape CodRanch
- Other Structures: Shed(s)StorageSecond GarageDeck
- Parking: DetachedElectricityGarageGarage Door Opener
- Roofing: AsphaltShingle
- General: Wood SidingCopper Plumbing1Block
- Originating MLS: NYS_B
- School District: Eden
- County: Erie
- Zoning: 144000-208-000-0004-039-200
- Utilities: Electricity ConnectedCircuit Breakers
- Water: Well
- Sewer: Septic Tank
- Source: NYS_B
This listing courtesy of Carol Lee Rubeck , HUNT Real Estate Corporation
Monthly Payment
- Principal & Interest $
- Property Taxes $
- Home Insurance $
- VA Funding Fee $

 New - 15 hours ago