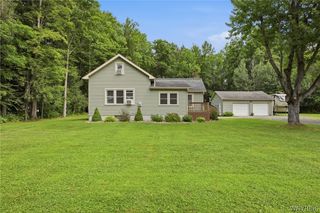
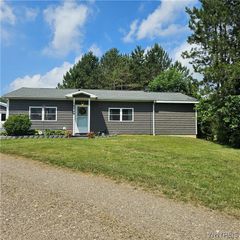
8672 Highland Drive, Eden, NY 14057
- 3 beds |
- 2 baths |
- 1,092 sqft
 Single-Family Home
  Built in 1970
  0.85acre lot
 1 car garage
  $284/sqft
  Listed 14 days ago
Property Description
Welcome to this amazing property and home. 3 bedroom 1 1/2 baths RANCH on a superb wooded - park like setting. Lot is 220 feet x 185 feet with mature trees - apple, blackberry, blueberry, & grape bushes. This lovely all brick home has been updated inside & out. Furnace & hot water tank (2019). Mitsubishi wall a/c unit (2021) Main bathroom (2019) Dishwasher & microwave (2022 & 2026) Electrical (2021) Driveway & walkway (2021) Garage door & opener (2020) Front & entry doors. Fence (2019) Glass block windows in basement & garage. Shed (2026) Roof was inspected in April - all good. Newer windows. Hardwood floors in 2 bedrooms & the living room. Master bedroom with 1/2 bath, has luxury vinyl plank flooring. The sliding door off the master leads to an oversized deck with fantastic views in all directions. Huge kitchen with an abundance of oak cabinets and counter space. Laminate plank flooring. Attached garage, Shed. Chicken coop. Playset is included. Full basement. Public water. Dead end street. Close to all conveniences. Enjoy country living at its best. Showings start immediately. Open house on Wednesday, July 29th from 5-7 pm.
- Listing Status:
- Active
- Date Added:
- July 27, 2026
- Data Last Updated:
- August 10, 2026 at 7:16PM
- Listing Office:
- HUNT Real Estate ERA : 716-662-9701
- Listing Agent:
- Carol E Czerwiec : 716-713-7629
- Contact:
- 716-713-7629
- MLS ID:
- B1692035

- General: Blacktop DrivewayDeckFully FencedPlay StructurePoultry CoopShed(s)Storage
- Style: Ranch
- Other Structures: Poultry CoopShed(s)StoragePorchDeckCoveredOpen
- Parking: AttachedElectricityGarageGarage Door Opener
- Roofing: AsphaltShingle
- General: BrickCopper PlumbingPEX Plumbing1Poured
- Originating MLS: NYS_B
- School District: Eden
- County: Erie
- Zoning: 144000-238-000-0001-027-000
- Fencing: Full
- Utilities: High Speed Internet AvailableWater ConnectedCircuit Breakers
- Water: ConnectedPublic
- Sewer: Septic Tank
- Source: NYS_B
This listing courtesy of Carol E Czerwiec , HUNT Real Estate ERA
Monthly Payment
- Principal & Interest $
- Property Taxes $
- Home Insurance $
- VA Funding Fee $