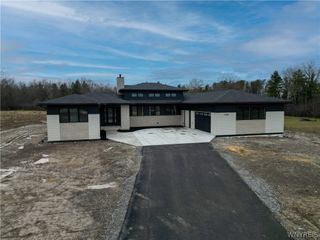
131 Kettle Run, Elma, NY 14052
- 3 beds |
- 4 baths |
- 3,085 sqft
 Single-Family Home
 Built in 1992
 5.7acre lot
 3 car garage
 $485/sqft
 Listed 9 days ago
Property Description
Welcome to 131 Kettle Run, an exceptional Elma property offering a rare combination of distinctive architecture, impressive amenities and incredible versatility. This 3,085 square foot ranch features an inviting open floor plan highlighted by soaring vaulted ceilings, exposed wood beams, rich hardwood floors and expansive windows. The spacious living area flows seamlessly into a beautifully appointed kitchen with abundant cabinetry, stainless steel appliances, generous counter space and a large island with seating. The primary suite is truly a private retreat, complete with a beautifully appointed bath featuring a freestanding soaking tub and glass-enclosed shower, plus direct access to a private screened-in porch with a vaulted wood ceiling overlooking the surrounding natural setting. At the opposite side of the home are two more bedrooms and full bath. The home has two gas fireplaces, one in the great room and one in the primary bedroom. In addition to the great room and kitchen area there is a family room that overlooks the pool, a large office and dedicated dining area. Enjoy the outdoors with an inviting inground pool, expansive patio and additional screened entertaining space. The finished basement adds an entirely new dimension of living and recreation, featuring a full bath, wet bar, pool table area and dedicated golf simulator space. From the family room an additional staircase leads to a substantial attic area offering exciting potential for future finished living space. The attached 3 car garage has a gas heater and additional staircase to the basement. The possibilities continue with an impressive 2,800 sq. ft. detached workshop/barn featuring four overhead doors, including one large enough to accommodate drive in RV storage. There is a lift, compressor, gas heater and more. Whether you need space for recreational vehicles, snow mobiles, four wheelers, hobbies, equipment, a workshop or substantial storage, this building offers exceptional flexibility. All located on a 5.7 acre lot set high above the street for incredible privacy.
- Listing Status:
- Active
- Date Added:
- November 13, 2026
- Data Last Updated:
- November 22, 2026 at 4:17PM
- Listing Office:
- Howard Hanna WNY Inc. : 716-648-7700
- Listing Agent:
- Lisa B Avery : 716-867-8388
- Contact:
- 716-867-8388
- MLS ID:
- B1728574

- General: Awning(s)Blacktop DrivewayDeckPoolPorchPrivate YardSee RemarksSecond Garage
- Style: Ranch
- Other Structures: Second GaragePorchDeckScreenedCovered
- Pool: In Ground
- Parking: AttachedElectricityGarageHeated GarageWater AvailableDrivewayGarage Door Opener
- Roofing: Asphalt
- General: Vinyl SidingCopper Plumbing1Poured
- Road/Access: City Street
- Originating MLS: NYS_B
- School District: Iroquois
- County: Erie
- Zoning: 144200-156-020-0002-005-111
- Utilities: Electricity ConnectedWater ConnectedCircuit Breakers
- Water: ConnectedPublic
- Sewer: Septic Tank
- Source: NYS_B
This listing courtesy of Lisa B Avery , Howard Hanna WNY Inc.
Monthly Payment
- Principal & Interest $
- Property Taxes $
- Home Insurance $
- VA Funding Fee $