1581 Jamison Road, Elma, NY 14059
- 4 beds |
- 2 baths |
- 2,498 sqft
 Single-Family Home
  Built in 1880
  3.58acre lot
 3 car garage
  $238/sqft
  Listed 13 hours ago
Property Description
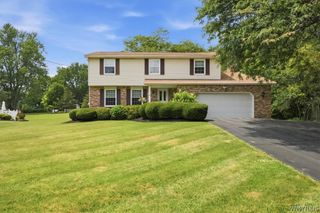
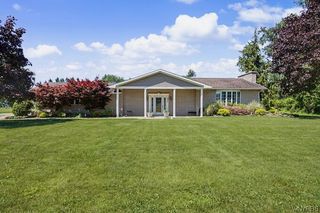
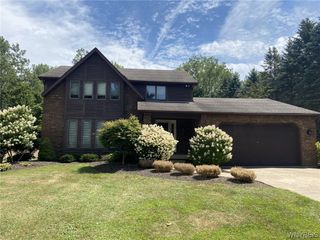
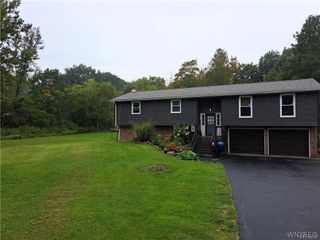
Welcome to 1581 Jamison Road, where classic farmhouse charm meets modern updates on a beautiful piece of Elma. Thoughtfully modernized, this home showcases the character of a traditional farmhouse with an updated kitchen and recently renovated bathrooms, creating a comfortable space that's ready to enjoy. The kitchen has its own gas fireplace while the living room has a wood burning fireplace as well. The open staircase is the perfect centerpiece to the home and once you are upstairs the primary bathroom has an expansive space with a sunken shower. Step outside to find well-maintained landscaping, a spacious yard, and a hot tub that stays with the home—perfect for relaxing after a long day. The iconic full red barn offers endless possibilities, whether you need storage, a workshop, space for hobbies, animals, or future projects. The surrounding land provides room to spread out and enjoy the outdoors. This is a great example of everything Elma has to offer: open space, country character, and a home that blends timeless appeal with today's updates. Showings will begin immediately Open House Saturday 8/15/26 10am-12pm
- Listing Status:
- Active
- Date Added:
- August 10, 2026
- Data Last Updated:
- August 10, 2026 at 5:16PM
- Listing Office:
- Gurney Becker & Bourne : 716-849-1234
- Listing Agent:
- Christopher Welch : 716-706-8779
- Contact:
- 716-706-8779
- MLS ID:
- B1705782

- General: Blacktop DrivewayDeckHot Tub/SpaBarn(s)Outbuilding
- Style: FarmhouseTwo Story
- Other Structures: Barn(s)OutbuildingDeck
- Parking: DetachedGarage
- Roofing: Shingle
- General: Shake SidingVinyl Siding2Block
- Road/Access: Main Thoroughfare
- Originating MLS: NYS_B
- School District: Iroquois
- County: Erie
- Zoning: 144200-156-010-0001-079-100
- Utilities: Water Connected
- Water: ConnectedPublic
- Sewer: Septic Tank
- Source: NYS_B
This listing courtesy of Christopher Welch , Gurney Becker & Bourne
Monthly Payment
- Principal & Interest $
- Property Taxes $
- Home Insurance $
- VA Funding Fee $