303 Hilltop Drive, Elma, NY 14059
- 4 beds |
- 3 baths |
- 1,902 sqft
 Single-Family Home
  Built in 1962
  0.78acre lot
 2 car garage
  $184/sqft
  Listed 1 month ago
Property Description
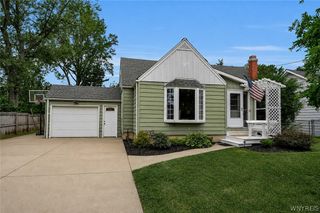
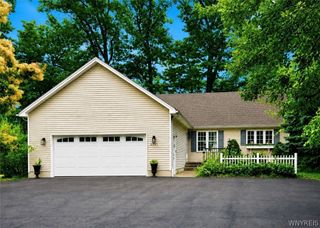
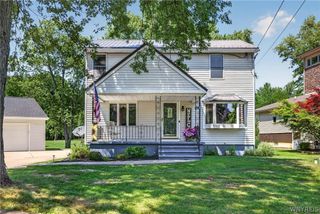
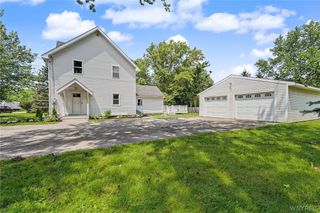
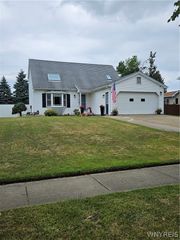
Welcome to this spacious 3/4-bedroom split-level home situated on a beautiful, over 3/4-acre wooded lot in one of Elma's desirable low-traffic neighborhoods. The inviting living room features a central gas fireplace, creating a warm and welcoming gathering space. The spacious kitchen offers plenty of room for cooking and entertaining and includes a breakfast/sitting area with sliding glass doors leading directly to the rear patio, making indoor and outdoor living a breeze. Upstairs you'll find four generously sized rooms, offering the flexibility of a traditional four-bedroom layout or three bedrooms plus a dedicated home office. A centrally located full bath serves the secondary bedrooms, while the primary bedroom enjoys the convenience of its own private full bath. The lower level expands your living space with a large, finished recreation room complete with a bar area and an additional room that's perfect for hosting football and hockey parties, a game room, or hobby space. A separate basement workshop/storage area provides plenty of room for projects or extra storage, while a conveniently located half bath and laundry area complete the lower level. An attached 2 car garage and shed rounds out your storage. Outside, enjoy the privacy of the large, wooded backyard in a peaceful neighborhood setting. An excellent floor plan, and endless potential, this home is ready for your personal finishing touches to make it your own. Don't miss this outstanding opportunity in the heart of Elma!
- Listing Status:
- Active
- Date Added:
- July 9, 2026
- Data Last Updated:
- August 10, 2026 at 7:16PM
- Listing Office:
- Century 21 North East : 716-652-0232
- Listing Agent:
- Jerrold R Thompson II : 716-864-7863
- MLS ID:
- B1697103

- General: Blacktop DrivewayPatioPrivate YardSee RemarksShed(s)Storage
- Style: Split Level
- Other Structures: Shed(s)StoragePatio
- Parking: AttachedElectricityGarageGarage Door OpenerOther
- Roofing: AsphaltShingle
- Windows: Thermal Windows
- General: BrickComposite SidingCopper Plumbing2Block
- Road/Access: City Street
- Originating MLS: NYS_B
- School District: Iroquois
- County: Erie
- Zoning: 144200-146-020-0001-030-000
- Utilities: Cable AvailableHigh Speed Internet AvailableWater ConnectedCircuit Breakers
- Water: ConnectedPublic
- Sewer: Septic Tank
- Source: NYS_B
This listing courtesy of Jerrold R Thompson II , Century 21 North East
Monthly Payment
- Principal & Interest $
- Property Taxes $
- Home Insurance $
- VA Funding Fee $

 New - 14 hours ago