3091 Bullis Road, Elma, NY 14059
- 4 beds |
- 3 baths |
- 2,818 sqft
 Single-Family Home
  Built in 2013
  0.97acre lot
 2 car garage
  $280/sqft
  Listed 1 month ago
Property Description
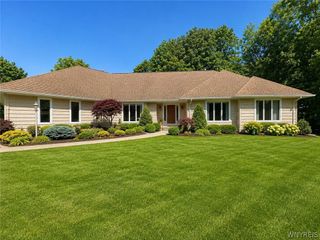
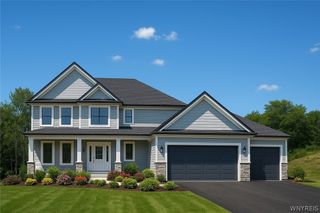
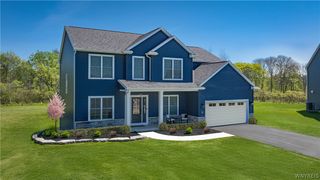
Welcome to this beautifully maintained Forbes-built home set on nearly an acre in the Town of Elma. Offering over 2,800 square feet of well designed living space, this 4-bedroom home provides the space, privacy and quality construction that's becoming increasingly difficult to find. Unlike many newer neighborhoods, the generous lot offers room to enjoy the outdoors with plenty of space between neighboring properties. A welcoming foyer is flanked by a formal dining room and home office, creating flexible spaces for entertaining or working from home. The Great Room and kitchen are filled with natural light, creating an open, inviting space that just feels wonderful. The exceptionally bright kitchen features abundant cabinetry, generous workspace, a premium Thermador gas range and a wall of windows overlooking the beautifully landscaped backyard and inviting in-ground pool, bringing the outdoors in throughout every season. Upstairs, the primary suite offers a relaxing retreat with an elegant tray ceiling, walk-in closet and private bath. Three additional bedrooms, a full bath and the convenience of second-floor laundry complete the upper level. Step outside to enjoy one of this home's standout features. The nearly one-acre lot provides a setting that's rarely found in newer homes, with plenty of space between neighboring properties and a beautifully landscaped backyard centered around the inviting in-ground pool and the huge 2 level stamped concrete patio. Whether you're hosting family and friends or enjoying a quiet evening at home, this outdoor space offers the privacy and room to enjoy it all. This home shows exceptionally well and will not disappoint. Showings begin immediately.
- Listing Status:
- Pending
- Date Added:
- July 1, 2026
- Data Last Updated:
- August 10, 2026 at 6:16PM
- Listing Office:
- Keller Williams Realty WNY : 716-832-3300
- Listing Agent:
- Joseph G Saccone : 716-870-6226
- Contact:
- 716-870-6226
- MLS ID:
- B1692883

- General: Ceiling Fan(s)Dry BarDenSeparate/Formal Dining RoomEntrance FoyerEat-in KitchenGranite CountersHome OfficeKitchen IslandKitchen/Family Room ComboPantrySliding Glass Door(s)Natural WoodworkBath in Primary Bedroom
- Appliances: DishwasherExhaust FanGas OvenGas RangeGas Water HeaterRefrigeratorRange HoodWine CoolerWasher
- Laundry: Upper Level
- Basement: FullSump Pump
- Flooring: CarpetCeramic TileHardwoodVaries
- A/C: Central Air
- Heating: GasForced Air
- Fireplace: FireplaceFireplaces: 1
- General: Blacktop DrivewayPoolPatioShed(s)Storage
- Style: Colonial
- Other Structures: Shed(s)StoragePatio
- Pool: In Ground
- Parking: AttachedGarage
- Roofing: Asphalt
- General: Vinyl SidingCopper Plumbing2Poured
- Road/Access: Main Thoroughfare
- Originating MLS: NYS_B
- School District: Iroquois
- County: Erie
- Zoning: 144200-138-030-0008-023-120
- Utilities: High Speed Internet AvailableWater ConnectedCircuit Breakers
- Water: ConnectedPublic
- Sewer: Septic Tank
- Source: NYS_B
This listing courtesy of Joseph G Saccone , Keller Williams Realty WNY
Monthly Payment
- Principal & Interest $
- Property Taxes $
- Home Insurance $
- VA Funding Fee $