36 Pond Brook Drive, Elma, NY 14059
- 2 beds |
- 3 baths |
- 1,788 sqft
 Single-Family Home
  Built in 1991
  1,799sqft lot
 2 car garage
  $151/sqft
  Listed 25 days ago
Property Description
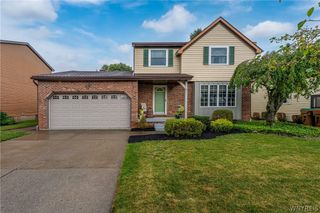
Don’t miss this beautifully updated end-unit townhome in the highly desirable Pond Brook Association in the heart of Elma! This spacious 2-bedroom, 2.5-bath home features a versatile loft with potential for a home office, den, or third bedroom. Vaulted ceilings and abundant natural light fill the open living and dining areas, while the cozy family room with a gas fireplace flows into the updated kitchen with granite countertops. Sliding doors lead to a covered patio and private, tree-lined backyard—perfect for relaxing or entertaining. The primary suite offers a walk-in closet and private bath with a soaking tub and separate shower. Updated bathrooms with granite countertops, a neutral color palette, a full basement, attached 2-car garage, and a brand-new roof complete this move-in-ready home. Conveniently located near shopping in a quiet, walkable neighborhood. OPEN HOUSE: Sunday, July 19th 1-3pm OFFERS DUE: Thursday, July 23rd at 10am. Also listed as Condo/Townhouse B1693741
- Listing Status:
- Pending
- Date Added:
- July 16, 2026
- Data Last Updated:
- August 10, 2026 at 4:16PM
- Listing Office:
- WNY Metro Roberts Realty : 716-662-0449
- Listing Agent:
- Erica Giallella : 716-867-0232
- Contact:
- 716-662-0449
- MLS ID:
- B1699368

- General: Ceiling Fan(s)Entrance FoyerGuest AccommodationsGranite CountersLiving/Dining RoomNatural WoodworkLoftBath in Primary Bedroom
- Appliances: DryerDishwasherElectric Water HeaterGas OvenGas RangeMicrowaveRefrigeratorTrash CompactorWasher
- Laundry: Accessible Utilities or LaundryMain Level
- Basement: FullSump Pump
- Flooring: CarpetCeramic TileHardwoodLaminateTileVaries
- A/C: Central Air
- Heating: GasForced Air
- Fireplace: FireplaceFireplaces: 1
- Disability Feature: Accessible Full BathAccessible KitchenLow CabinetryLow Threshold ShowerStair LiftSee RemarksAccessible DoorsAccessible Hallway(s)
- Eco/Green Feature: Appliances
- General: Blacktop DrivewayPatioSecond Garage
- Style: Two Story
- Other Structures: Second GaragePatio
- Parking: AttachedGarage
- Roofing: Shingle
- General: Attic/Crawl Hatchway(s) InsulatedVinyl Siding2Poured
- Road/Access: Private Road
- HOA Amenities: 310.0Monthly
- Originating MLS: NYS_B
- School District: Iroquois
- County: Erie
- Zoning: 144200-137-030-0005-040-100-36
- Utilities: Electricity ConnectedSewer ConnectedWater Connected
- Water: ConnectedPublic
- Sewer: Connected
- Source: NYS_B
This listing courtesy of Erica Giallella , WNY Metro Roberts Realty
Monthly Payment
- Principal & Interest $
- Property Taxes $
- Home Insurance $
- VA Funding Fee $

 New - 12 hours ago