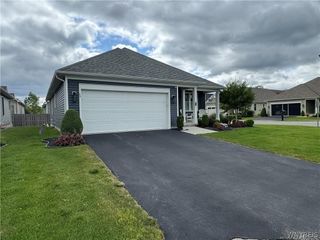
79 East Jerge Drive, Elma, NY 14059
- 3 beds |
- 2 baths |
- 1,461 sqft
 Single-Family Home
  Built in 1963
  0.84acre lot
 2 car garage
  $274/sqft
  Listed 13 days ago
Property Description
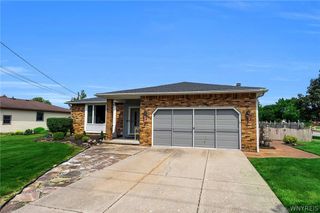
Privacy and Solitude Surround this 3-Bedroom 2 Bath Brick and Frame Ranch on a partially wooded and fenced in lot off of Chairfactory in Elma. Including a 2.5 car heated garage with running water. Brick pavers accent timeless perennials bordering the front porch and slate rear patio. Features include Dining room, eat in kitchen with a pantry, fireplace with gas insert leading to a 20x16 Vaulted sunroom with double wide sliding doors leading out to 2 decks from sunroom and dining room on 3/4 acre with privacy fence. Updates include new flooring throughout, new interior paint, updated bathroom, new dishwasher, updated framework and new drywall and electrical with new lighting in basement with an egress window adding safety and peace of mind. Plenty of parking outside for guests.
- Listing Status:
- Active
- Date Added:
- July 28, 2026
- Data Last Updated:
- August 10, 2026 at 3:16PM
- Listing Office:
- Howard Hanna WNY Inc. : 585-496-5230
- Listing Agent:
- Susan Drake : 716-803-5935
- Contact:
- 716-803-5935
- MLS ID:
- B1702113

- General: Blacktop DrivewayDeckFence
- Style: Ranch
- Other Structures: PorchDeckCovered
- Parking: AttachedGarageStorageWorkshop in GarageDrivewayGarage Door OpenerOther
- Roofing: ArchitecturalShingle
- Windows: DrapesSkylight(s)Thermal Windows
- General: BrickFoam InsulationFrameCopper Plumbing1Poured
- Road/Access: City Street
- Originating MLS: NYS_B
- School District: Iroquois
- County: Erie
- Zoning: 144200-137-020-0003-043-000
- Fencing: Partial
- Utilities: Cable AvailableHigh Speed Internet AvailableWater ConnectedCircuit Breakers
- Water: ConnectedPublic
- Sewer: Septic Tank
- Source: NYS_B
This listing courtesy of Susan Drake , Howard Hanna WNY Inc.
Monthly Payment
- Principal & Interest $
- Property Taxes $
- Home Insurance $
- VA Funding Fee $


 New - 11 hours ago