1364 Peppertree Drive, Evans, NY 14047
- 3 beds |
- 2 baths |
- 1,375 sqft
 Single-Family Home
  Built in 1973
  8,786sqft lot
 1 car garage
  $145/sqft
  Listed 5 days ago
Property Description
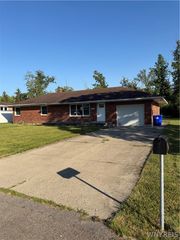
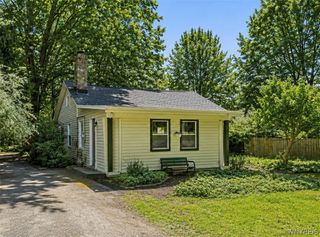
Welcome to 1364 Peppertree in Derby! Located in an in-demand neighborhood within the Lake Shore School District and just minutes from the beach, this 1,375 sq. ft. split-level ranch offers 3 bedrooms, great indoor and outdoor living space, and tons of potential to make it your own. The home features high-efficiency forced-air heat, central A/C, a newer roof, and furnace, hot water tank, and A/C updated in 2021. The finished basement provides even more usable living space, complete with a bar that's perfect for entertaining and a separate office area ideal for working from home. Outside, enjoy a fully fenced backyard featuring a unique combination of an enclosed rear deck and open deck, plus a cool shed/playhouse with plenty of possibilities. A 1-car attached garage adds everyday convenience. Bring your decorating ideas and a few cosmetic updates to transform this solid home into exactly what you've been looking for. A great opportunity to build equity while making it your own in a fantastic Derby location close to the lake, beaches, shopping, dining, and more!
- Listing Status:
- Active
- Date Added:
- August 5, 2026
- Data Last Updated:
- August 10, 2026 at 8:18PM
- Listing Office:
- WNY Metro Roberts Realty : 716-662-0449
- Listing Agent:
- Mark Bostaph : 716-238-2863
- Contact:
- 716-238-2863
- MLS ID:
- B1704177

- General: BarbecueConcrete DrivewayDeckFully FencedShed(s)Storage
- Style: Raised RanchTwo Story
- Other Structures: Shed(s)StorageDeck
- Parking: AttachedGarageGarage Door Opener
- Roofing: Asphalt
- General: Vinyl Siding1Block
- Road/Access: City Street
- Originating MLS: NYS_B
- School District: Lake Shore (Evans-Brant)
- County: Erie
- Zoning: 144489-192-190-0002-015-000
- Fencing: Full
- Utilities: Electricity ConnectedHigh Speed Internet AvailableSewer ConnectedWater Connected
- Water: ConnectedPublic
- Sewer: Connected
- Source: NYS_B
This listing courtesy of Mark Bostaph , WNY Metro Roberts Realty
Monthly Payment
- Principal & Interest $
- Property Taxes $
- Home Insurance $
- VA Funding Fee $