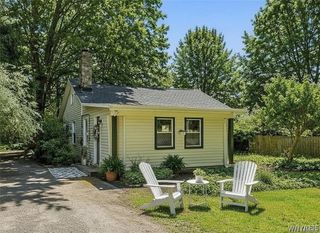
1369 Sturgeon Point Road, Evans, NY 14047
- 2 beds |
- 2 baths |
- 1,011 sqft
 Single-Family Home
  Built in 1856
  0.25acre lot
 2 car garage
  $218/sqft
  Listed 2 months ago
Property Description
Discover all that 1369 Sturgeon Point Road in Derby has to offer! This well-maintained home combines practical updates, flexible living space, and a convenient location just minutes from Lake Erie. Enjoy a fully fenced backyard- ideal for pets, play, or entertaining—along with a detached two-car garage, a large paved driveway, and both a covered front porch and side porch for relaxing outdoors. Inside, you'll find a beautifully updated kitchen featuring quartz countertops, with all appliances included for a truly move-in-ready experience. A new floor has been installed in the downstairs bonus room, providing fresh, updated space that can be used to fit your needs. Stay cozy during the colder months with the warmth and charm of the wood stove, while the boiler was serviced less than a year ago and the sump pump is only one year old, offering added peace of mind. Conveniently located just minutes from Lake Erie beaches, marinas, parks, and other local amenities, this home offers the perfect combination of everyday comfort and convenience. Whether you're looking for your first home, a place to downsize, or simply a property with great outdoor space and thoughtful updates, this home is ready for its next chapter.
- Listing Status:
- Active
- Date Added:
- July 29, 2026
- Data Last Updated:
- October 8, 2026 at 4:17AM
- Listing Office:
- ERA Team VP Real Estate-Fredonia : 716-785-3560
- Listing Agent:
- Alicia Gage : 716-785-3560
- Contact:
- 716-785-3560
- MLS ID:
- R1702048

- General: Blacktop Driveway
- Style: Two StoryTraditional
- Parking: DetachedGarage
- Roofing: Shingle
- General: Vinyl Siding1Stone
- Road/Access: Main Thoroughfare
- Originating MLS: NYS_CC
- School District: Lake Shore (Evans-Brant)
- County: Erie
- Zoning: 144489-221-000-0001-012-000
- Utilities: Water ConnectedCircuit Breakers
- Water: ConnectedPublic
- Sewer: Septic Tank
- Source: NYS_CC
This listing courtesy of Alicia Gage , ERA Team VP Real Estate-Fredonia
Monthly Payment
- Principal & Interest $
- Property Taxes $
- Home Insurance $
- VA Funding Fee $

 New - 1 day ago