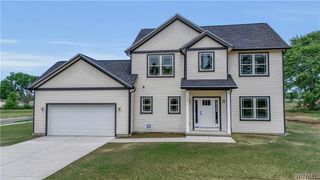
6504 Hamilton Drive, Evans, NY 14047
- 3 beds |
- 2 baths |
- 2,084 sqft
 Single-Family Home
  Built in 1936
  7,632sqft lot
 1 car garage
  $307/sqft
  Listed 1 month ago
Property Description
Spectacular views, sensational renovations, and stunning spaces for entertaining. A beautiful lakefront property that truly needs to be seen to be appreciated. This exceptional home has been rebuilt from the inside out, with every major component replaced, upgraded, or newly constructed. Heavenly hardwood floors and sun-drenched rooms greet you the moment you enter this premier property. The first floor showcases a terrific den, ideal as a home office or possible first-floor bedroom, a beautiful full bath, and a bright white kitchen with a breakfast bar and top-of-the-line appliances. The family room and dining area feature a wall of windows, a gorgeous gas fireplace, and generous space for gathering with family and friends. The second floor offers nicely sized bedrooms, a full bath, loads of storage, and even more sweeping lake views. The glorious grounds include lush landscaping, a custom Banas Stone patio, Trex decking, and exposed aggregate walkways, creating a stunning outdoor setting for al-fresco dining, relaxing, and unwinding. The garage features a side-mount opener for a clean, modern finish. Designer colors and décor throughout, and just minutes from downtown. This is truly a must-see. I’d like to Welcome you to your home!
- Listing Status:
- Active
- Date Added:
- June 22, 2026
- Data Last Updated:
- August 10, 2026 at 8:18PM
- Listing Office:
- Howard Hanna WNY Inc. : 716-634-4200
- Listing Agent:
- Karen Baker Levin : 716-830-7264
- Contact:
- 716-830-7264
- MLS ID:
- B1691968

- General: Blacktop DrivewayDeckPatioHot Tub
- Style: Two Story
- Other Structures: DeckPatio
- Parking: DetachedGarage
- Roofing: Asphalt
- General: Spray Foam InsulationVinyl Siding2BlockPoured
- Road/Access: City Street
- Originating MLS: NYS_B
- School District: Lake Shore (Evans-Brant)
- County: Erie
- Zoning: 144489-192-160-0001-017-100
- View: WaterView
- Utilities: Sewer ConnectedWater Connected
- Water: ConnectedPublic
- Sewer: Connected
- Source: NYS_B
This listing courtesy of Karen Baker Levin , Howard Hanna WNY Inc.
Monthly Payment
- Principal & Interest $
- Property Taxes $
- Home Insurance $
- VA Funding Fee $