938 Beach Road, Evans, NY 14006
- 4 beds |
- 1 bath |
- 1,348 sqft
 Single-Family Home
 Built in 1957
 0.52acre lot
 —— car garage
 $156/sqft
 Listed 2 months ago
Property Description
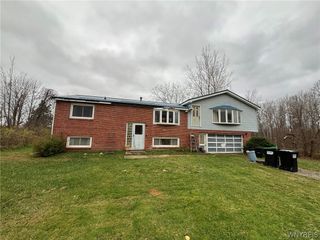
Welcome to 938 Beach Road! This 3-bedroom, 1-bath ranch is set back on a private, tree-lined lot surrounded by established perennial gardens and winding walkways. Inside, the living room is highlighted by a floor-to-ceiling stone wood-burning fireplace, creating a warm and inviting focal point. The living and dining rooms have hardwood floors under the carpeting, and French doors lead to a unique curved-glass sunroom with a wood-burning stove and beautiful views of the gardens. The kitchen offers a gas range and dishwasher, while all three bedrooms feature hardwood floors. The full bath has been updated with a newer vanity and tile backsplash. Downstairs, the partially finished basement provides a large rec room with plenty of space for a home gym, hobby area, playroom, or additional living space, along with ample storage. Conveniently located across from Lake Shore Senior High School and just minutes from the Lake Erie shoreline and Thruway access. After being loved by the same owners for decades, this home is ready for its next chapter. With some updating, creativity, and a little sweat equity, there is a great opportunity to make it your own and bring out everything this property has to offer.
- Listing Status:
- Active
- Date Added:
- September 23, 2026
- Data Last Updated:
- November 22, 2026 at 3:18PM
- Listing Office:
- Keller Williams Realty Lancaster : 716-324-2300
- Listing Agent:
- David Coric : 716-997-5787
- Contact:
- 716-997-5787
- MLS ID:
- B1713880

- General: Concrete DrivewayGravel DrivewayPrivate YardSee RemarksShed(s)Storage
- Style: Ranch
- Other Structures: Shed(s)Storage
- Parking: No Garage
- Roofing: AsphaltFlatShingle
- General: Composite SidingOtherWood SidingCopper Plumbing1Block
- Road/Access: Main Thoroughfare
- Originating MLS: NYS_B
- School District: Lake Shore (Evans-Brant)
- County: Erie
- Zoning: 144489-235-060-0002-007-000
- Utilities: Cable AvailableElectricity ConnectedHigh Speed Internet AvailableSewer ConnectedWater ConnectedCircuit Breakers
- Water: ConnectedPublic
- Sewer: Connected
- Source: NYS_B
This listing courtesy of David Coric , Keller Williams Realty Lancaster
Monthly Payment
- Principal & Interest $
- Property Taxes $
- Home Insurance $
- VA Funding Fee $