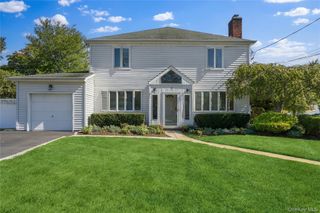
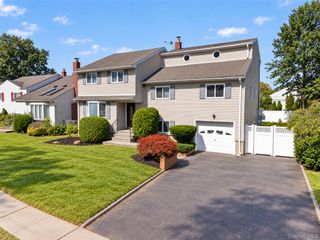
1140 Merritts Road, Farmingdale, NY 11735
- 4 beds |
- 3 baths |
- 3,124 sqft
 Single-Family Home
 Built in 1998
 0.82acre lot
 2 car garage
 $368/sqft
 Listed 1 day ago
Property Description
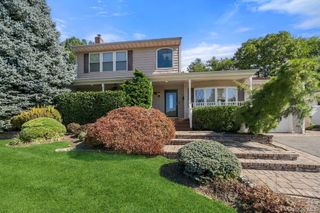
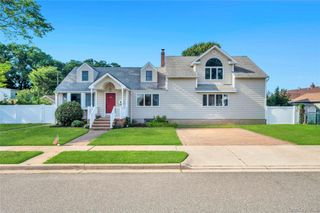
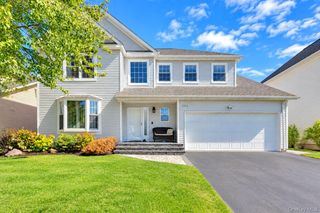
Welcome to this breathtaking colonial home, ideally situated on just shy of an acre and featuring four bedrooms, a two-car garage, and a charming wraparound porch. The gourmet chef’s kitchen is truly a showstopper, boasting a Viking gas range with built-in grill, pasta-filling faucet, striking onyx backsplash, double ogee granite countertops, microwave drawer in the island, pantry closet, butler’s pantry with wine fridge, hot water tap, and so much more. The sophisticated living room flows seamlessly into a warm and inviting den featuring a gas fireplace, while the formal dining room impresses with its soaring vaulted ceiling. A convenient first floor powder room adds to the homes thoughtful design. Upstairs, the grand primary suite offers a luxurious retreat, complete with a spa-inspired bath featuring marble floors and countertops, along with custom cabinetry. Three additional bedrooms, a full bath, a convenient second-floor laundry area, and a comfortable sitting room complete the upper level, with closets galore throughout. The expansive basement is an entertainer’s dream, featuring impressive eight-foot ceilings, custom cherry millwork, a private theater room, wet bar, dedicated card-playing area, and a separate cigar lounge equipped with ventilation for smoke. Step outside to a spectacular backyard featuring Danish brickwork, a six-speaker outdoor sound system, outdoor landscape lighting, and a sprawling, park-like setting that offers exceptional space for entertaining, relaxing, and enjoying the outdoors. Additional highlights include a 12-zone in-ground sprinkler system, a comprehensive alarm and camera security system, and a new roof. This extraordinary home combines elegant living, distinctive craftsmanship, modern conveniences, and resort-style entertaining in a truly remarkable setting.
- Listing Status:
- Active
- Data Last Updated:
- October 23, 2026 at 4:21AM
- Listing Office:
- BH&G R E Realty Connect : 516-714-3606
- MLS ID:
- 1065545

- Style: Colonial
- Other Structures: PorchPatio
- Parking: AttachedGarageParking spaces: 6
- Originating MLS: onekey2
- School District: Farmingdale
- County: Nassau County
- Zoning: 2489-49-284-00-0071-0
- Utilities: Natural Gas Connected
- Water: Public
- Sewer: Public Sewer
- Source: onekey2
This listing courtesy of BH&G R E Realty Connect
Monthly Payment
- Principal & Interest $
- Property Taxes $
- Home Insurance $
- VA Funding Fee $