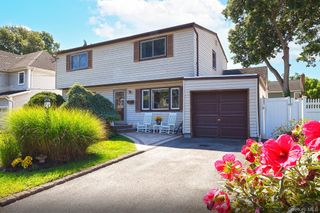
23 Hampshire Drive, Farmingdale, NY 11735
- 4 beds |
- 2 baths |
- 2,155 sqft
 Single-Family Home
  Built in 1958
  7,105sqft lot
 1 car garage
  $348/sqft
  Listed 2 days ago
Property Description
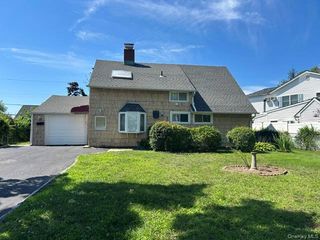
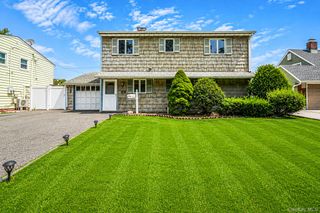
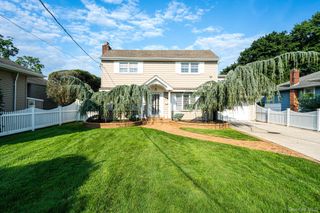
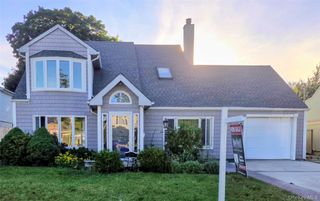
23 Hampshire Drive, Farmingdale Bring your vision and make this spacious Farmingdale home your own! Wonderful location in Farmingdale Village very close to Bethpage Park. Offering over 2,100 square feet of living space, this versatile home is currently configured with four bedrooms and two full baths, with the potential for up to six bedrooms. A spacious kitchen provides a great starting point, while the generous layout offers endless possibilities to reimagine the remaining spaces to suit your needs and style. Whether you are looking for additional bedrooms, home office space, extended living arrangements, or simply room to spread out, this home offers the flexibility to create exactly what you want. The full unfinished basement provides even more opportunity for storage and future possibilities. With its substantial square footage and adaptable floor plan, this is truly a blank slate with tremendous potential for the buyer who wants to put their own finishing touches on a home. Space, versatility, and opportunity all come together at 23 Hampshire Drive — bring your ideas and make it your own!
- Listing Status:
- Active
- Data Last Updated:
- August 21, 2026 at 7:20AM
- Listing Office:
- RE/MAX Reliance : 516-755-7595
- MLS ID:
- 1036814

- Style: Colonial
- Parking: DrivewayGarage
- Originating MLS: onekey2
- School District: Farmingdale
- County: Nassau County
- Zoning: 2409-49-285-00-0009-0
- Utilities: Electricity ConnectedSewer ConnectedWater Connected
- Water: Public
- Sewer: Public Sewer
- Source: onekey2
This listing courtesy of RE/MAX Reliance
Monthly Payment
- Principal & Interest $
- Property Taxes $
- Home Insurance $
- VA Funding Fee $

 New - 1 day ago