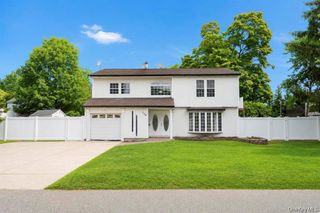
5 Denton Place, Farmingdale, NY 11735
- 3 beds |
- 3 baths |
- 2,700 sqft
 Single-Family Home
  Built in 1963
  0.27acre lot
 2 car garage
  $296/sqft
  Listed 4 days ago
Property Description
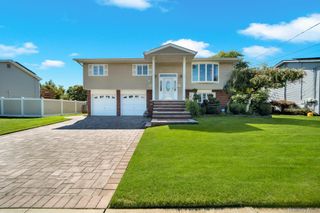
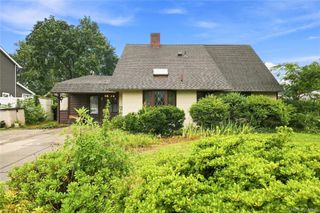
Situated within shortdistance of Farmingdale’s train station, schools, places of worship and attractive entertainment district, this lovely expanded cape boasts three levels on about 1/3 acre, gated, property. Completely renovated and improved recently, a paver walkway leads to the double door main entrance from where one can access the first floor as well as the accessory apartment on the second floor. The first-floor apartment boasts a nice, large, living room, dining room, master and a second bedroom, completely furnished. All rooms have new window air conditioning units. All rooms have hardwood floors, the bathroom, kitchen and hallway have new tiled flooring. The cherry wood EIK kitchen cabinets, the deep sink, brand new electric stove, decorative wall tiles along with the French Doors – LG refrigerator provide beauty, comfort, elegance and utility for the family. There is a second exit (with storm door) from the kitchen that leads to the spacious backyard and its large wood deck. The second floor – legal accessory apartment - has one kitchen – living room combo, a closet, bathroom on the hallway and one bedroom with 3 closets. All flooring is hardwood except the kitchen area where there are tiles. The kitchen has a refrigerator, electric stove, nicely appointed cabinets. There are two new window air-conditioning units. Thermostat and electric panel are located in the unit. Finally, the home has an outside entry plus egress window to the full finished basement. From a spacious tiled hallway (with 2 closets) one can enter the laundry room or continue to the large, tiled floor entertainment rooms, bath and multipurpose room plus utility area. Two basement windows provide adequate air flow in addition to an egress window. The thermostat controls the third heating zone. New asphalt driveway (partial), PVC fence, plants, landscaping, and two beautiful cherry trees adorn the front of the property. Ample parking (about 5 spots in the back and one 1 spot in the front) make this property a desirable choice.
- Listing Status:
- Active
- Data Last Updated:
- September 23, 2026 at 4:21AM
- Listing Office:
- GYGA Realty : 888-492-4657
- MLS ID:
- 1053000

- Style: Exp Cape
- Parking: DetachedDrivewayGarageGarage Door OpenerOff StreetParking spaces: 7
- Originating MLS: onekey2
- School District: Farmingdale
- County: Suffolk County
- Zoning: 0100-046-00-01-00-014-000
- Utilities: Electricity ConnectedSewer ConnectedTrash Collection PublicWater Connected
- Water: Public
- Sewer: Public Sewer
- Source: onekey2
This listing courtesy of GYGA Realty
Monthly Payment
- Principal & Interest $
- Property Taxes $
- Home Insurance $
- VA Funding Fee $

 New - 1 day ago