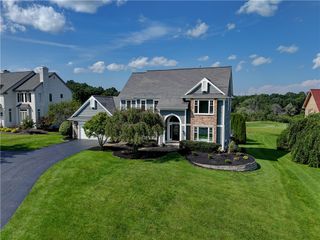
1118 Mertensia Road, Farmington, NY 14425
- 6 beds |
- 5 baths |
- 4,700 sqft
 Single-Family Home
  Built in 1800
  2.5acre lot
 20 car garage
  $170/sqft
  Listed 14 days ago
Property Description
PRIVATE 2.5 ACRES! 4,700 SQ FT HOME *11,000+ SQ FT BARN & OUTBUILDING *RESIDENTIAL MULTI-FAMILY ZONING * HOME BUSINESS PERMITTED * FARMHOUSE character with MODERN updates! Extraordinary scale! Exceptional flexibility! 11,000+ sq ft Barn & outbuilding * ARCHITECTURAL KITCHEN * TWO FIRST-FLOOR SUITES * THREE GATHERING SPACES * PRIVATE PRIMARY SUITE w/ Ensuite Bath, walk-through closet to oversized Laundry Room, & adjoining Office/Sitting Room w/ Deck access. Second First-floor Suite w/ Full Bath . . . Ideal for guests or multi-generational living * Formal Living & Dining Rooms * Family room *Half bath *Oversized mudroom/storage room * WOW!... THE KITCHEN. . . SOARING Ceilings, Floor-to-Ceiling Cabinetry, DOUBLE Islands, Walk-in pantry, Coffee Bar, QUARTZ countertops (2021). . . Built for gathering * FOUR ADDITIONAL BEDROOMS * BONUS WING. FLEXIBLE LIVING *Two Bedrooms w/Shared Bath & Walk-through closet *Oversized Bedroom w/ decorative fireplace * Additional Bedrooms * Multiple Bonus rooms *BIG INVESTMENTS . . BIG PEACE OF MIND - Natural gas conversion, Two High-efficiency Furnaces, Central A/C, Four (4) mini-split systems, TANKLESS Water Heater. . . NEW Bamboo Hardwood flooring, New carpet, Kitchen renovation w/double islands & quartz countertops (2021), Significant tree clearing, New siding (2025), New roof (2025), New Trex deck w/updated railings. . . THIS HOME IS INCREDIBLE!!! THE BARN CHANGES EVERYTHING! Over 11,000 square feet under a metal roof! Massive garage space *Workshop/warehouse space *Multiple levels * Existing garage bays * Separate gas & electric meters * Majority has already been taken back to studs * INCREDIBLE BLANK CANVAS! PRIVATE SETTING * CIRCULAR DRIVE* ROOM TO BREATHE! Mature trees * Expansive lawn * Paver patio overlooking backyard & pond * Covered porches * Wooded backdrop *Privacy without isolation * Convenient Farmington location minutes to Victor, Canandaigua, shopping, restaurants, parks & the NYS Thruway. . . Current 4,700 SF reflects conversion of the Former 3-SEASONS sunroom (216 SF) into YEAR-ROUND heated living space. . . . SHOWINGS BEGIN WEDNESDAY 8/12 . . WATCH THE VIDEO! ! !
- Listing Status:
- Active
- Date Added:
- August 7, 2026
- Data Last Updated:
- August 21, 2026 at 12:18PM
- Listing Office:
- RE/MAX Realty Group : 585-248-0250
- Listing Agent:
- Sara Verstraete : 585-248-0250
- MLS ID:
- R1704908

- General: Blacktop DrivewayDeckFencePatioPrivate YardSee RemarksBarn(s)OutbuildingOther
- Style: FarmhouseTwo Story
- Other Structures: Barn(s)OutbuildingOtherPorchDeckPatioCovered
- Parking: DetachedElectricityGarageStorageWorkshop in GarageWater AvailableCircular DrivewayDrivewayGarage Door Opener
- Roofing: ArchitecturalMetalShingle
- Windows: Thermal Windows
- General: Vinyl SidingCopper Plumbing2Stone
- Originating MLS: NYS_R
- School District: Victor
- County: Ontario
- Zoning: 322800-029-000-0001-064-000
- View: WaterView
- Fencing: Partial
- Utilities: Cable AvailableElectricity ConnectedHigh Speed Internet AvailableWater ConnectedCircuit Breakers
- Water: ConnectedPublic
- Sewer: Septic Tank
- Source: NYS_R
This listing courtesy of Sara Verstraete , RE/MAX Realty Group
Monthly Payment
- Principal & Interest $
- Property Taxes $
- Home Insurance $
- VA Funding Fee $

 New - 3 days ago