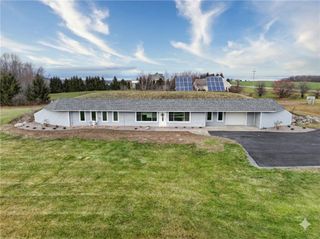
1455 Coral Drive, Farmington, NY 14425
- 4 beds |
- 4 baths |
- 3,102 sqft
 Single-Family Home
  Built in 2008
  0.3acre lot
 2 car garage
  $161/sqft
  Listed 7 days ago
Property Description
Welcome to this beautifully updated neighborhood home in the highly sought-after Victor School District! At the heart of the home is a stunning remodeled kitchen, thoughtfully redesigned and unique to this floor plan. With all the bells and whistles, it offers an inviting space to cook, gather, and entertain. The kitchen opens to the dining area and a spacious two-level living room, complete with an adjoining office—perfect for working from home. Upstairs features three bedrooms, including a generous primary suite with additional space ideal for a small office, sitting area, or lounge, plus a walk-in closet and shower. A guest bath and open foyer complete the upper level. The finished lower level (approx 800 sq ft per seller - included in total sq ft) provides excellent flexibility for multigenerational living, extended family, or guests, featuring a bedroom, full bath, and living area. Outside, a spacious deck overlooks the nicely sized backyard, offering plenty of room to relax, entertain, or play. Newer roof and siding add peace of mind. Lovingly maintained by its original owner, this home is ready for its next chapter and for someone new to make it their own! **OPEN HOUSES Saturday 10/3 and Sunday 10/4 @ 11-12:30**. Delayed Negotiations until Wednesday 10/7 at noon.
- Listing Status:
- Active
- Date Added:
- October 1, 2026
- Data Last Updated:
- October 8, 2026 at 7:16AM
- Listing Office:
- Brix & Maven Realty Group LLC : 585-398-7365
- Listing Agent:
- Chad J. Loblaw : 585-398-7365
- Contact:
- 585-398-7365
- MLS ID:
- R1717888

- General: Blacktop DrivewayDeckGuest House
- Style: ColonialTwo Story
- Other Structures: Guest HouseDeck
- Parking: AttachedGarageStorageGarage Door Opener
- Roofing: ArchitecturalShingle
- General: Attic/Crawl Hatchway(s) InsulatedBlown-In InsulationShake SidingVinyl Siding2Poured
- Road/Access: City Street
- Originating MLS: NYS_R
- School District: Victor
- County: Ontario
- Zoning: 322800-041-006-0001-240-000
- Utilities: Cable AvailableHigh Speed Internet AvailableSewer ConnectedWater ConnectedCircuit Breakers
- Water: ConnectedPublic
- Sewer: Connected
- Source: NYS_R
This listing courtesy of Chad J. Loblaw , Brix & Maven Realty Group LLC
Monthly Payment
- Principal & Interest $
- Property Taxes $
- Home Insurance $
- VA Funding Fee $