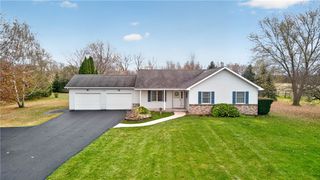
4615 Herendeen Road, Farmington, NY 14548
- 4 beds |
- 4 baths |
- 2,400 sqft
 Single-Family Home
 Built in 1964
 6.61acre lot
 —— car garage
 $208/sqft
 Listed 25 days ago
Property Description
Spacious 4-Bedroom Home on Over 6 Acres with In-Law Suite & Saltwater Pool! Discover the perfect blend of space, comfort, and country living with this impressive four-bedroom, two-and-a-half-bath home set on over six acres of land! Featuring a versatile in-law suite, this property offers plenty of room for extended family, guests, entertaining, and enjoying the privacy of your own expansive property. Inside, you’ll find a grand staircase that makes a stunning first impression, along with a beautiful double-sided gas fireplace that adds warmth and character to the living spaces. Step outside to enjoy the upper-level deck and patio, perfect for relaxing, entertaining, or taking in the surrounding property. The saltwater swimming pool offers the perfect place to cool off and enjoy the summer months. Enjoy peace of mind with numerous major updates, including a new roof, siding, furnace, septic system, electrical panel, and fresh paint throughout the house. With four bedrooms, two-and-a-half baths, an in-law suite, and more than six acres to call your own, this property offers a wonderful combination of functionality, space, and outdoor enjoyment. Whether you’re looking for room to grow, space for extended family, or a property where you can enjoy the outdoors and entertain in style, this home has so much to offer! Delayed Negotiations Tuesday November 3rd at 5 p.m.
- Listing Status:
- Active
- Date Added:
- October 28, 2026
- Data Last Updated:
- November 22, 2026 at 4:17PM
- Listing Office:
- Hunt Real Estate ERA/Columbus : 585-394-8888
- Listing Agent:
- Sherry Nowak Cascini : 585-394-8888
- Contact:
- 585-394-8888
- MLS ID:
- R1725083

- General: DeckEnclosed PorchGravel DrivewayPoolPorchPropane Tank - LeasedShed(s)Storage
- Style: Colonial
- Other Structures: Shed(s)StorageDeck
- Pool: Above Ground
- Parking: No Garage
- Roofing: ArchitecturalShingle
- General: OtherVinyl SidingPEX Plumbing2Block
- Road/Access: Main Thoroughfare
- Originating MLS: NYS_R
- School District: Manchester-Shortsville (Red Jacket)
- County: Ontario
- Zoning: 322800-019-000-0001-021-100
- Utilities: Electricity ConnectedCircuit Breakers
- Water: Well
- Sewer: Septic Tank
- Source: NYS_R
This listing courtesy of Sherry Nowak Cascini , Hunt Real Estate ERA/Columbus
Monthly Payment
- Principal & Interest $
- Property Taxes $
- Home Insurance $
- VA Funding Fee $