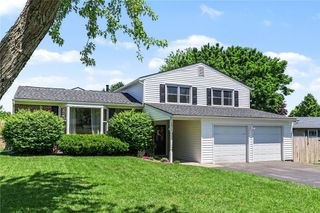
6149 Barkwood Court, Farmington, NY 14425
- 3 beds |
- 2 baths |
- 1,506 sqft
 Single-Family Home
  Built in 1977
  0.41acre lot
 2 car garage
  $199/sqft
  Listed 1 month ago
Property Description
Opportunity awaits in the highly sought-after Victor School District! Nestled in a charming tree-lined neighborhood, this home is set on a beautifully landscaped corner lot filled with mature greenery and endless potential. The backyard offers a peaceful setting to relax or entertain, featuring both a spacious deck and patio overlooking the yard, creating the perfect space for morning coffee, summer gatherings, or simply enjoying the outdoors. Inside, this home presents an exciting opportunity for buyers looking to add their own style and updates. With generous living space and a flexible layout, there is incredible potential to create a home office, gym, den, playroom, or hobby space to fit your lifestyle needs. Whether you are looking to renovate and personalize your forever home or invest in a property with great upside, the possibilities here are endless. Located in a desirable Farmington location with easy access to shopping, dining, parks, and major conveniences, this property combines a beautiful setting, strong location, and outstanding potential. Bring your vision and make this home your own! Please watch the cinematic home tour video attached is listing in MLS.
- Listing Status:
- Pending
- Date Added:
- June 3, 2026
- Data Last Updated:
- July 6, 2026 at 12:18AM
- Listing Office:
- Tru Agent Real Estate : 585-362-6810
- Listing Agent:
- Renee DeMars : 585-738-8023
- MLS ID:
- R1686998

- General: Separate/Formal Dining RoomEntrance FoyerEat-in KitchenSeparate/Formal Living RoomPantry
- Appliances: DryerDishwasherElectric OvenElectric RangeDisposalGas Water HeaterMicrowaveRefrigeratorWasher
- Laundry: In Basement
- Basement: Full
- Flooring: CarpetLaminateLuxury VinylVaries
- A/C: Central Air
- Heating: GasForced Air
- Fireplace: FireplaceFireplaces: 1
- General: Blacktop DrivewayDeckPatio
- Style: Split Level
- Other Structures: PorchDeckPatioOpen
- Parking: AttachedGarageDriveway
- Roofing: Asphalt
- General: Vinyl Siding1Block
- Road/Access: City Street
- Originating MLS: NYS_R
- School District: Victor
- County: Ontario
- Zoning: 322800-029-018-0002-049-000
- Utilities: Electricity ConnectedSewer ConnectedWater Connected
- Water: ConnectedPublic
- Sewer: Connected
- Source: NYS_R
This listing courtesy of Renee DeMars , Tru Agent Real Estate
Monthly Payment
- Principal & Interest $
- Property Taxes $
- Home Insurance $
- VA Funding Fee $