129 Salem Road, Fishkill, NY 12524
- 4 beds |
- 3 baths |
- 2,052 sqft
 Single-Family Home
  Built in 1969
  0.79acre lot
 1 car garage
  $285/sqft
  Listed 7 days ago
Property Description
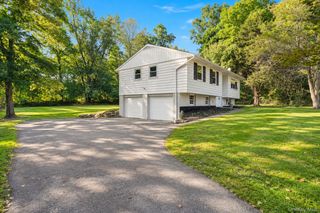
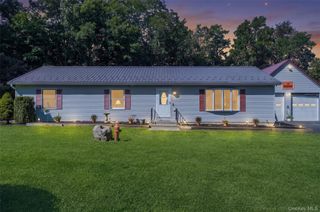
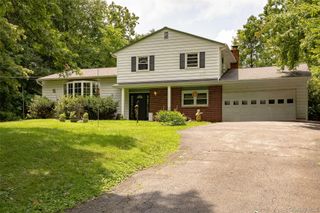
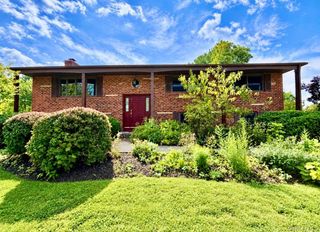
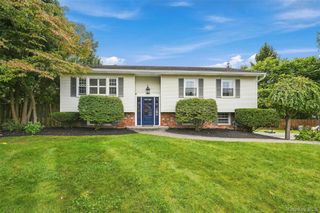
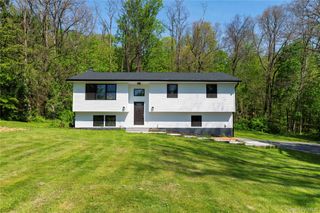
Located in Fishkill within the Wappingers Central School District, this four-bedroom Colonial sits on 0.79 acres with municipal water and sewer. As the final home on a dead-end road, it offers exceptional privacy, no through traffic, ample driveway parking, and additional street parking. Pride of ownership is evident throughout this move-in-ready home, which has been thoughtfully updated. The first floor features a newer modern eat-in kitchen with stainless steel appliances, granite countertops, ceramic tile flooring, a window, and direct access to the one-car garage. A formal dining room and formal living room offer hardwood floors, while the half bath includes ceramic tile flooring and a window. Upstairs are four bedrooms with hardwood floors, abundant natural light, privacy, varied area views, and ceiling fans with lights. The primary bedroom includes a private bath with a shower and window. A second full bath serves the remaining three bedrooms and features a tub, ceramic tile walls and flooring, and a window. The finished lower-level basement opens through a no-step slider to a private green yard. It is divided into two rooms, includes another full-size window, and contains a laundry area with a washer and dryer. The front, side, and back yards provide generous outdoor space, and a shed offers additional storage beyond the one-car garage. Solar panels significantly reduce the electric bill. Conveniently located near I-84, Route 9, and Metro-North, this home offers easy access to the best of the Hudson Valley at an attractive price. Don’t miss it! Coming soon more photos.
- Listing Status:
- Active
- Data Last Updated:
- September 23, 2026 at 5:21PM
- Listing Office:
- RE/MAX Benchmark Realty Group : 845-565-0004
- MLS ID:
- 1051394

- Style: Colonial
- Other Structures: Shed(s)Patio
- Parking: AttachedDrivewayGarageGarage Door OpenerOff StreetOn StreetParking spaces: 3
- General: Two
- Road/Access: Municipal
- Originating MLS: onekey2
- School District: Wappingers
- County: Dutchess County
- Zoning: 135689-6256-02-706747-0000
- View: NeighborhoodOpenTrees/Woods
- Utilities: Cable AvailableElectricity ConnectedPhone AvailableSee RemarksSewer Connected
- Water: Public
- Sewer: Public Sewer
- Source: onekey2
This listing courtesy of RE/MAX Benchmark Realty Group
Monthly Payment
- Principal & Interest $
- Property Taxes $
- Home Insurance $
- VA Funding Fee $