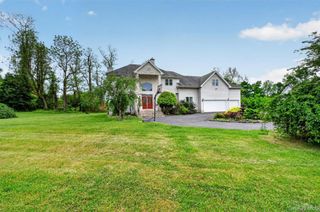
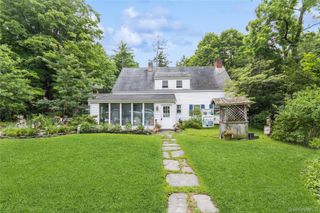
201 Roosevelt Drive, Fishkill, NY 12524
- 4 beds |
- 4 baths |
- 3,925 sqft
 Single-Family Home
  Built in 2005
  —— sqft lot
  2 car garage
  $178/sqft
  Listed 10 days ago
Property Description
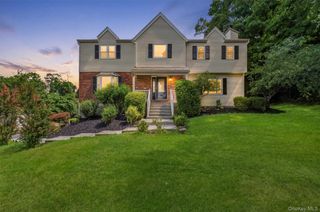
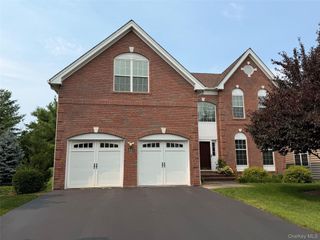
Welcome to this stunning former model home on a corner lot in the highly sought-after, maintenance-free Van Wyck Glen community. This elegant residence offers an impressive two-story foyer leading to an open floor plan with a dramatic two-story family room featuring skylights and a cozy gas fireplace. The gourmet kitchen is beautifully appointed with upgraded cabinetry, granite countertops, a center island, and a garbage disposal. The main level also includes a sun-filled breakfast area, formal living and dining rooms, a private home office, and a convenient laundry room. Upstairs, the spacious primary suite is a true retreat, complete with dual grand closets and a luxurious spa-like bath featuring a Jacuzzi tub, separate shower, and private water closet. A versatile loft/library overlooks the family room and is accompanied by two additional bedrooms and a full bath. The finished lower level offers exceptional living space with a custom entertaining bar, recreation room, exercise area, playroom, plus a private guest or in-law suite with a fourth bedroom and full bath. Additional highlights include built-in Bose speakers throughout the home and abundant storage. Updates Include: Water Heater, A/C unit, Water Softener/Reverse Osmosis, Fridge, Washer/Dryer and New Stone Patio. Enjoy resort-style living with outstanding community amenities, including a clubhouse, heated pool, tennis and basketball courts, playgrounds, lawn care, snow removal, and maintenance of common areas. Ideally located just minutes from I-84, Route 9, Metro-North, shopping, dining, and all the Hudson Valley has to offer. This exceptional home combines luxury, convenience, and a carefree lifestyle.
- Listing Status:
- Active
- Data Last Updated:
- August 10, 2026 at 11:22PM
- Listing Office:
- K. Fortuna Realty, Inc. : 845-632-3492
- MLS ID:
- 1033398

- Style: Colonial
- Parking: AttachedDrivewayHeated Garage
- HOA Amenities: Common Area MaintenanceGrounds CarePool ServiceSnow RemovalTrash550.0Monthly
- Originating MLS: onekey2
- School District: Wappingers
- County: Dutchess County
- Zoning: 133089-6256-19-519098-0000
- Utilities: Electricity ConnectedNatural Gas ConnectedWater Connected
- Water: Public
- Sewer: Public Sewer
- Source: onekey2
This listing courtesy of K. Fortuna Realty, Inc.
Monthly Payment
- Principal & Interest $
- Property Taxes $
- Home Insurance $
- VA Funding Fee $