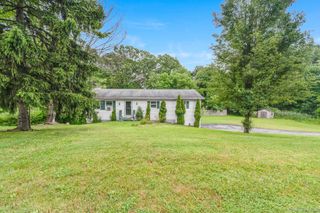
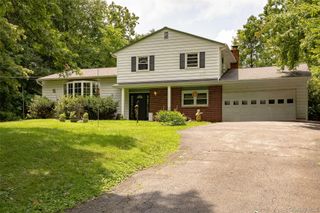
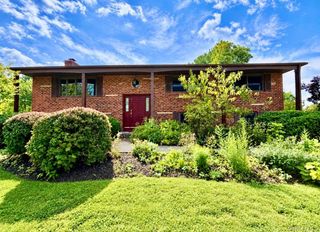
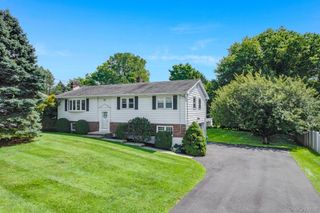
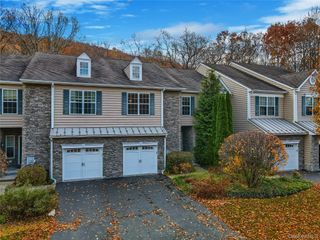
50 Deer Crossing Drive, Fishkill, NY 12524
- 2 beds |
- 3 baths |
- 2,270 sqft
 Single-Family Home
  Built in 1993
  2,178sqft lot
 1 car garage
  $220/sqft
  Listed 9 days ago
Property Description
You will fall in love with this unique and impeccably maintained, end unit townhouse with 3 finished floors! The kitchen was custom designed, which includes breakfast bar that opens up to dining area, stainless appliances and quartz counter tops. Sliding glass doors from your dining area leads to your oversized, 10X25, deck with retractable awning. The center of attraction is your gorgeous limestone, 18-foot fireplace wall with custom walnut slab mantel in your living room with expansive Palladian window to keep this unit light and bright. Your main floor also has your office/den/library, a full bath and laundry room. Your upstairs offers the inviting primary bedroom suite that includes full updated bath with heated flooring and over-sized closets plus additional bedroom and generous sized loft which had the windows replaced. But that's not all! Your lowest level offers a generous sized gathering room for all occasions with gas stove and walk out to your blue stone patio. Central air, landscaped yard, maximized use of available outdoor space with deck and patio, walk to community pool and clubhouse, new roof in 2014, One car garage with new garage door system with battery back up and wifi capability (2018) plus generator hookup. Deer Crossing is a community of 50 units near all commuter routes, shopping and medical services. Pride of ownership shows with all that this beautiful townhouse has to offer. You truly will not be disappointed viewing this overly spacious gem if you are in the market for a townhouse.
- Listing Status:
- Active
- Data Last Updated:
- September 23, 2026 at 5:21PM
- Listing Office:
- Exit Realty Connections : 845-298-6034
- MLS ID:
- 1050080

- Other Structures: DeckPatio
- Parking: AttachedDrivewayGarageParking LotParking spaces: 2
- HOA Amenities: Maintenance GroundsParkingPoolSnow RemovalTrashCommon Area MaintenancePool ServiceSnow RemovalTrash350.0Monthly
- Originating MLS: onekey2
- School District: Wappingers
- County: Dutchess County
- Zoning: 133089-6256-18-317220-0000
- Utilities: Cable AvailableElectricity AvailableSewer Available
- Water: Public
- Sewer: Public Sewer
- Source: onekey2
This listing courtesy of Exit Realty Connections
Monthly Payment
- Principal & Interest $
- Property Taxes $
- Home Insurance $
- VA Funding Fee $

 New - 2 days ago