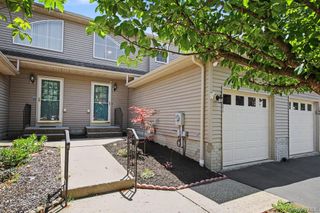
622 Regency Drive, Fishkill, NY 12524
- 1 bed |
- 2 baths |
- 1,450 sqft
 Condominium
  Built in 2011
  649sqft lot
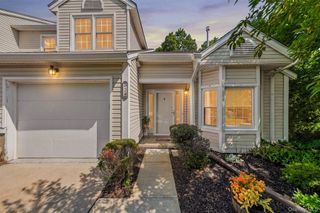
 1 car garage
  $352/sqft
  Listed 12 days ago
Property Description
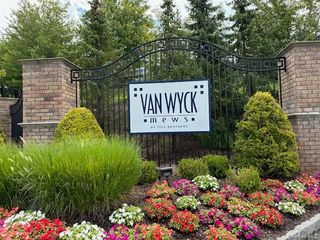
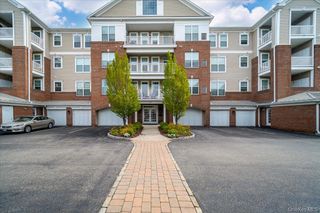
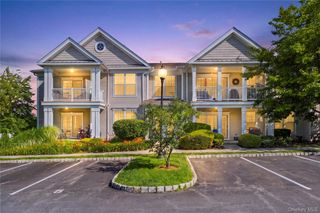
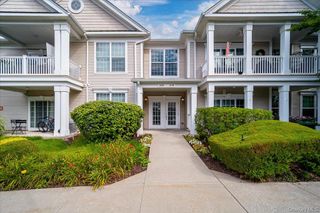
Welcome to 622 Regency Drive, located in the highly desirable Regency at Fishkill, a premier 55+ gated community. This beautifully maintained and spacious condo offers approximately 1,450 square feet of comfortable one-level living with 1 bedroom, a versatile den/study, 2 bathrooms, and an open, inviting floor plan. The generous primary suite features a walk-in closet, additional sitting area, and private bath with a double vanity, walk-in shower, built-in seat, and plenty of storage. The kitchen offers granite countertops, stainless steel appliances, abundant wood cabinetry, pantry storage, tile backsplash, and a dining area, while the spacious living and formal dining areas feature hardwood flooring, elegant crown molding, and access to a private covered balcony overlooking the beautifully maintained surroundings. Additional highlights include in-unit washer and dryer, ample closets and storage spaces, central air, elevator access, a one-car garage, and a recently installed water filtration system by the current owner. Regency at Fishkill offers an exceptional maintenance-free lifestyle with impressive community amenities, including a clubhouse, fitness center, heated outdoor pool with lounge and seating areas, beautifully landscaped grounds, walking paths, and a charming outdoor gazebo and gathering area. Conveniently located near shopping, dining, medical facilities, public transportation, and major roadways, this move-in-ready home combines generous living space, attractive finishes, and desirable amenities.
- Listing Status:
- Active
- Data Last Updated:
- August 10, 2026 at 11:22PM
- Listing Office:
- Solid Homes Realty Inc : 516-867-6700
- MLS ID:
- 1032907

- Style: Other
- Parking: Garage
- HOA Amenities: Other545.0Monthly
- Originating MLS: onekey2
- School District: Wappingers
- County: Dutchess County
- Zoning: 133089-6155-12-847626-0000
- Utilities: Cable AvailableNatural Gas ConnectedSewer Connected
- Water: Public
- Sewer: Public Sewer
- Source: onekey2
This listing courtesy of Solid Homes Realty Inc
Monthly Payment
- Principal & Interest $
- Property Taxes $
- Home Insurance $
- VA Funding Fee $

 New - 2 days ago