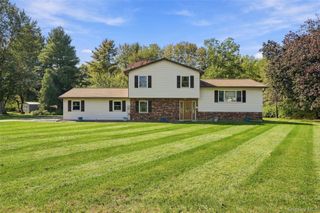
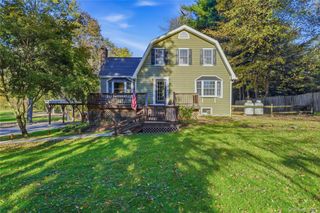
797 Huntington Drive, Fishkill, NY 12524
- 2 beds |
- 3 baths |
- 2,129 sqft
 Single-Family Home
 Built in 2006
 436sqft lot
 1 car garage
 $282/sqft
 Listed 1 month ago
Property Description
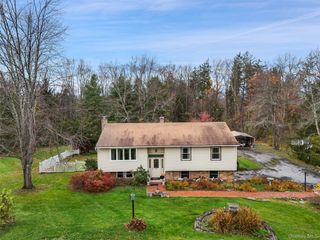
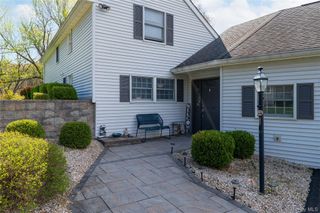
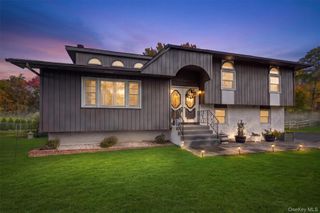
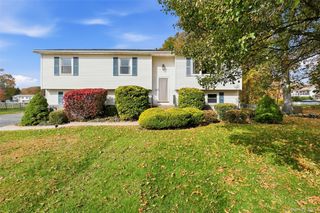
Van Wyck Meadows welcomes you into this lovely and sought after community. This three level townhome gem is completely updated with 2 bedrooms, 2.5 baths, large den and cozy loft with skylight, immaculate basement, and garage providing additional space and functionality. Freshly landscaped entranceway welcomes you into your new home. Finished hard wood floors invite you through out the first level. Spacious den for office, movie or game room. Move onto a large living room with gas fire place for warm and cozy evenings. Flow into your formal dining room with a new picture window and new sliding glass door leading to your patio to brighten and extend every gathering. Taking you onto the patio is a New Trex staircase for no maintenance. The kitchen adorns newer stainless Steel appliances, granite counter tops, microwave, and gas cook top. Laundry room is conveniently located on first floor. Warmly climb the steps to the newly carpeted next 2 levels- enter the 2 bedrooms and 2 full baths. Each bedroom has custom California Closets professionally installed. Large bath is equipped with a Jacuzzi tub, walk in shower and double sinks. Primary bedroom is enhanced with custom remote controlled shades for luxury. Up to the top loft area- exercise room or a quiet cove to relax with a skylight for brightness. Major improvements include: New washer and dryer, All New windows (with warranty), New HVAC system (with warranty), High quality new window treatments, California closets, all new light fixtures, freshly painted through out, Garage floor polished with an epoxy flake floor, New Trex steps leading to private backyard. Van Wyck Meadows provides you easy access to dining, shopping, public transportation and major highways. Pool, tennis court, and playground in complex! If your desire is to move into an impeccably designed home, worry free with everything new, then this is your home. All you have to do is Move in! A must see!
- Listing Status:
- Active
- Data Last Updated:
- November 19, 2026 at 6:19AM
- Listing Office:
- Sams Realty : 845-831-0344
- MLS ID:
- 1064636

- Other Structures: Garage(s)
- Parking: DrivewayGarageGarage Door OpenerOff StreetStorageParking spaces: 3
- General: Tri-Level
- Road/Access: Private Road
- HOA Amenities: PlaygroundPoolTennis Court(s)TrashCommon Area MaintenancePool ServiceSewerSnow RemovalTrash425.0Monthly
- Originating MLS: onekey2
- School District: Wappingers
- County: Dutchess County
- Zoning: 133089-6255-07-540986-0000
- Utilities: Cable ConnectedElectricity ConnectedSewer ConnectedTrash Collection Public
- Water: Public
- Sewer: Public Sewer
- Source: onekey2
This listing courtesy of Sams Realty
Monthly Payment
- Principal & Interest $
- Property Taxes $
- Home Insurance $
- VA Funding Fee $