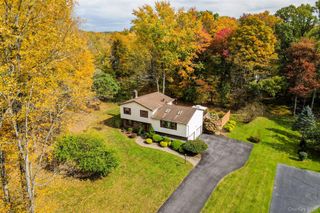
932 Huntington Drive, Fishkill, NY 12524
- 3 beds |
- 4 baths |
- 2,700 sqft
 Single-Family Home
 Built in 2015
 436sqft lot
 1 car garage
 $222/sqft
 Listed 8 days ago
Property Description
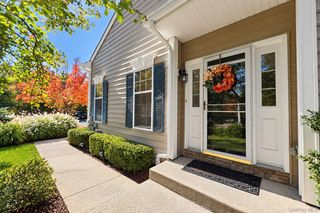
Welcome to 932 Huntington Drive, where an exceptional floor plan, spacious living areas, and wonderful community amenities come together to create the perfect place to call home! This beautifully designed 3-bedroom, 3.5-bath home offers a unique layout with plenty of room to live, work, and entertain. The heart of the home is the impressive eat-in kitchen, featuring a skylight, soft-close cabinetry, quartz countertops, and a large granite center island that opens seamlessly to the family room. Hardwood floors extend throughout the main level, complemented by a formal dining room with elegant chair rail molding and a beautifully appointed powder room with wainscoting. Step outside to the enlarged patio, the perfect setting for outdoor dining and entertaining. The second floor features a spacious primary bedroom suite complete with a large walk-in closet and spa-inspired bathroom. Two additional generously sized bedrooms share a full bath, and the conveniently located second-floor laundry adds to the home's everyday ease. Continue upstairs to the third-floor loft, where skylights fill the space with natural light, making it ideal for a media room, home office, exercise area, or whatever suits your lifestyle. The finished basement offers even more versatile living space, complete with a full bathroom and additional storage. Direct garage access into the mudroom provides an added touch of convenience. Located in the desirable Van Wyck Meadows community, residents enjoy a short walk to the award-winning clubhouse, featuring a fitness room, meeting room with fireplace, two swimming pools, tennis court, basketball court, and pickleball courts. Conveniently situated near Route 9, I-84, shopping, restaurants, and so much more, this home offers the perfect combination of comfort, space, lifestyle, and location. A wonderful opportunity to enjoy everything this exceptional community has to offer!
- Listing Status:
- Active
- Data Last Updated:
- November 19, 2026 at 6:19AM
- Listing Office:
- BHHS Hudson Valley Properties : 845-473-1650
- MLS ID:
- 1069378

- General: Basketball CourtPlaygroundTennis Court(s)
- Style: Colonial
- Other Structures: Patio
- Parking: DrivewayGarageParking spaces: 2
- HOA Amenities: Basketball CourtClubhouseFitness CenterLandscapingMaintenance GroundsPlaygroundPoolSnow RemovalTennis Court(s)TrashCommon Area MaintenanceExterior MaintenanceGrounds CarePool ServiceTrash425.0Monthly
- Originating MLS: onekey2
- School District: Wappingers
- County: Dutchess County
- Zoning: 133089-6256-19-627086-0000
- Utilities: Cable ConnectedElectricity ConnectedNatural Gas ConnectedSewer ConnectedTrash Collection PublicUnderground UtilitiesWater Connected
- Water: Public
- Sewer: Public Sewer
- Source: onekey2
This listing courtesy of BHHS Hudson Valley Properties
Monthly Payment
- Principal & Interest $
- Property Taxes $
- Home Insurance $
- VA Funding Fee $

 New - 3 days ago