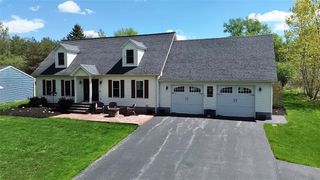
2950 Holland Drive, Fleming, NY 13021
- 3 beds |
- 2 baths |
- 1,886 sqft
 Single-Family Home
  Built in 1940
  0.6acre lot
 2 car garage
  $196/sqft
  Listed 2 months ago
Property Description
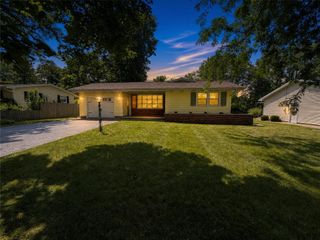
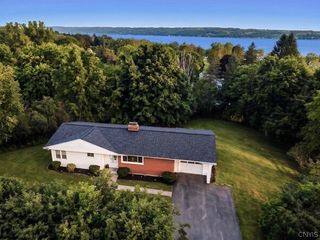
Welcome to this beautifully maintained 3-bedroom, 2 full bathroom ranch located in the Auburn Enlarged City School District. Offering over 1,800 square feet of comfortable single-level living, this home combines convenience, space, and scenic charm. Step inside to discover a bright and inviting layout with generous living areas and large windows that bring in plenty of natural light. The spacious design provides an easy flow between the living room, dining area, and kitchen. Perfect for both everyday living and entertaining. Each of the three bedrooms offers ample space and storage, while two full bathrooms provide added comfort and functionality for families or guests. The ranch-style layout ensures effortless accessibility and a practical floor plan. One of the standout features of this home is its beautiful water view of Owasco Lake, creating a peaceful backdrop you can enjoy year-round. Whether you're relaxing indoors or spending time outside, the setting adds a special touch to this property. Don’t miss this opportunity to own a spacious ranch home with lake views. Schedule your private showing today!
- Listing Status:
- Active
- Date Added:
- May 26, 2026
- Data Last Updated:
- August 10, 2026 at 9:17PM
- Listing Office:
- Move Real Estate : 315-925-4288
- Listing Agent:
- Thomas Tarry JR : 315-430-4894
- MLS ID:
- S1675643

- General: Blacktop DrivewayDeckPatioShed(s)Storage
- Style: Ranch
- Other Structures: Shed(s)StoragePorchDeckPatioCovered
- Parking: AttachedGarageGarage Door Opener
- Roofing: FlatMembraneRubber
- Windows: Thermal Windows
- General: Vinyl Siding1Block
- Road/Access: Private Road
- Originating MLS: NYS_S
- School District: Auburn
- County: Cayuga
- Zoning: 052800-130-006-0002-021-001-0000
- View: WaterView
- Utilities: High Speed Internet AvailableSewer ConnectedWater Connected
- Water: ConnectedPublic
- Sewer: Connected
- Source: NYS_S
This listing courtesy of Thomas Tarry JR , Move Real Estate
Monthly Payment
- Principal & Interest $
- Property Taxes $
- Home Insurance $
- VA Funding Fee $

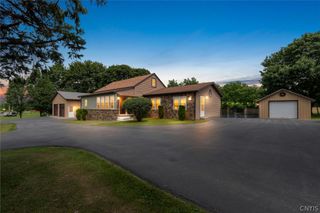
 New - 3 days ago