5567 West Lake Road, Fleming, NY 13021
- 3 beds |
- 3 baths |
- 2,032 sqft
 Single-Family Home
  Built in 1953
  0.83acre lot
 2 car garage
  $310/sqft
  Listed 1 year ago
Property Description
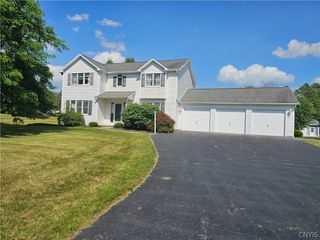
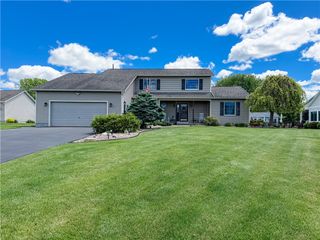
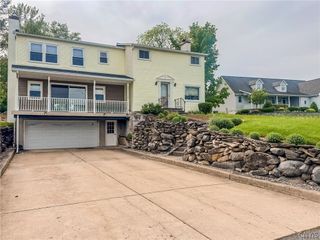
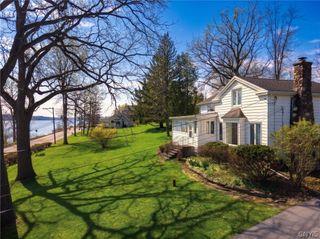
Nearly 100 feet of owned Owasco Lake frontage, expansive lake views and the flexibility to make this property your own. Set on approximately .83 acres, this 3-bedroom, 2.5-bath ranch offers more than 2,000 square feet of main-level living space plus a finished walkout lower level with a second kitchen—creating plenty of room for guests, recreation or extended stays. Lake views take center stage from the kitchen, living room and enclosed porch, where a glass garage-style door can be opened during warmer weather for an indoor-outdoor connection to the lake. The property includes 98 feet of owned waterfront with beach and water access, along with generous outdoor space and storage for lake gear and recreational equipment. Several significant improvements have already been completed, including a full roof replacement in 2023, newer furnace, upgraded 200-amp electrical service, plumbing improvements and drainage work completed around the home in 2023. Public water and sewer add everyday convenience. Hardwood floors, three generously sized bedrooms, two fireplaces/wood-burning features and a finished walkout lower level provide a solid foundation for a buyer ready to bring their own style to an Owasco Lake home.
- Listing Status:
- Active
- Date Added:
- April 30, 2025
- Data Last Updated:
- August 11, 2026 at 3:19AM
- Listing Office:
- Post Realty : 315-258-3883
- Listing Agent:
- Todd Post : 315-258-3883
- MLS ID:
- S1603213

- General: Blacktop Driveway
- Style: Ranch
- Parking: Underground
- General: Aluminum SidingCopper Plumbing1Block
- Road/Access: Main Thoroughfare
- Originating MLS: NYS_S
- School District: Auburn
- County: Cayuga
- Zoning: 052800-137-002-0001-006-001-0000
- Utilities: Sewer ConnectedWater ConnectedCircuit Breakers
- Water: ConnectedPublic
- Sewer: Connected
- Source: NYS_S
This listing courtesy of Todd Post , Post Realty
Monthly Payment
- Principal & Interest $
- Property Taxes $
- Home Insurance $
- VA Funding Fee $