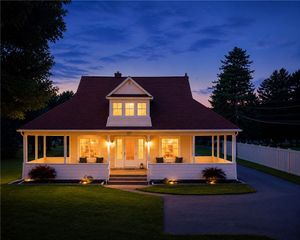
5694 Mcclelland Drive, Fleming, NY 13021
- 2 beds |
- 1 bath |
- 1,292 sqft
 Single-Family Home
  Built in 1930
  0.54acre lot
 —— car garage
  $464/sqft
  Listed 1 month ago
Property Description
Experience exceptional waterfront living at 5694 McClelland Drive, nestled along the shores of Owasco Lake—one of the Finger Lakes' most treasured destinations. This beautiful lakefront home combines timeless charm with spectacular views, offering the perfect setting to enjoy life on the water. From the moment you arrive, you'll appreciate the peaceful surroundings and breathtaking lake vistas that become the backdrop for everyday living. Spend your mornings watching the sunrise over the water, your afternoons boating, swimming, or fishing from your shoreline, and your evenings relaxing while taking in the tranquil beauty of the lake. The home's inviting interior is designed to maximize its waterfront setting, with comfortable living spaces ideal for entertaining family and friends or simply unwinding after a day on the lake. A standout feature of the property is its expansive lot—an uncommon amenity for lakefront homes—providing ample space for a future pole barn, detached garage, or additional storage for all your lake-life essentials. Whether you're searching for a year-round residence or a seasonal escape, this is a rare opportunity to own a beautiful waterfront home on one of New York's premier Finger Lakes, where unforgettable views and an exceptional lifestyle await. Delayed Showings and Negotiations until 7/1/2026.
- Listing Status:
- Pending
- Date Added:
- June 29, 2026
- Data Last Updated:
- August 11, 2026 at 4:18AM
- Listing Office:
- The Real Estate Agency : 315-604-0718
- Listing Agent:
- Matthew Chalanick : 315-604-0718
- MLS ID:
- S1689908

- General: Eat-in KitchenSeparate/Formal Living RoomGranite CountersPantry
- Appliances: DryerDishwasherGas CooktopGas OvenGas RangeGas Water HeaterRefrigeratorWasher
- Laundry: Main Level
- Basement: Crawl Space
- Flooring: HardwoodVaries
- Heating: GasForced Air
- Fireplace: Fireplaces: 0
- General: Blacktop DrivewayDeckDockSee Remarks
- Style: ColonialTwo Story
- Other Structures: PorchDeckOpen
- Parking: No GarageDriveway
- General: Aluminum SidingAttic/Crawl Hatchway(s) Insulated2Block
- Road/Access: Main Thoroughfare
- HOA Amenities: Dock
- Originating MLS: NYS_S
- School District: Auburn
- County: Cayuga
- Zoning: 052800-130-006-0002-066-000-0000
- View: WaterView
- Utilities: Sewer ConnectedWater ConnectedCircuit Breakers
- Water: ConnectedPublic
- Sewer: Connected
- Source: NYS_S
This listing courtesy of Matthew Chalanick , The Real Estate Agency
Monthly Payment
- Principal & Interest $
- Property Taxes $
- Home Insurance $
- VA Funding Fee $