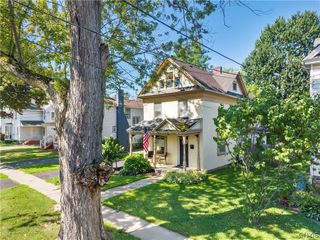
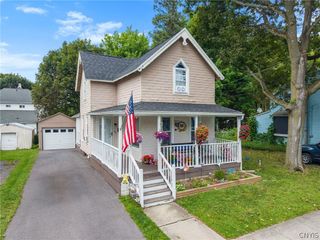
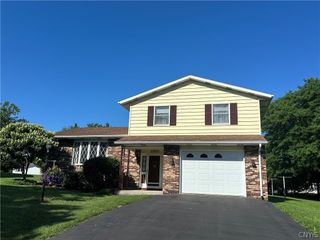
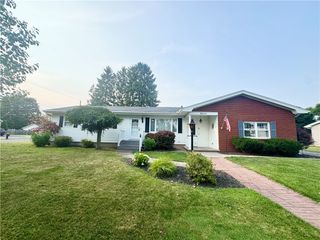
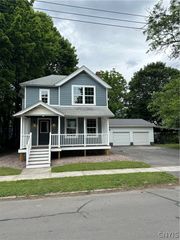
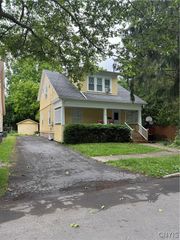
5964 South Street Road, Fleming, NY 13021
- 2 beds |
- 2 baths |
- 1,642 sqft
 Single-Family Home
  Built in 1945
  8,520sqft lot
 1 car garage
  $131/sqft
  Listed 1 month ago
Property Description
Don’t miss this charming 2-bedroom, 1.5-bath ranch offering comfortable one-floor living and an abundance of additional living space! The spacious eat-in kitchen features a dedicated dining area, a pantry closet with shelving for added storage, and all appliances are included. The bright, oversized living room is accented by an electric fireplace and beautiful hardwood floors that continue into both bedrooms. The finished basement nearly doubles your usable living space with a large recreation area complete with a bar, a second kitchen, two cedar closets, a convenient half bath, and an abundance of storage throughout. Whether you’re looking for space to entertain, a hobby area, or flexible multi-generational living, this lower level offers endless possibilities. Just off the basement kitchen, you’ll find a roomy three-season room that opens to a covered patio, creating the perfect place to relax and enjoy the backyard area. A gas line for your outdoor grill is already in place, making backyard cookouts a breeze. Enjoy your morning coffee on the welcoming front porch and appreciate the convenience of the attached one-car garage. This well-cared-for home offers solid construction, generous storage, great space inside and out, and the perfect opportunity for a new owner to add their own personal touches while building instant equity. A wonderful place to call home!
- Listing Status:
- Active
- Date Added:
- June 30, 2026
- Data Last Updated:
- August 11, 2026 at 6:17AM
- Listing Office:
- Riordan Realty : 315-252-4687
- Listing Agent:
- Susan M. Riordan : 315-730-8974
- Contact:
- 315-730-8974
- MLS ID:
- R1695070

- General: Concrete DrivewayFully FencedPatioShed(s)Storage
- Style: Ranch
- Other Structures: Shed(s)StoragePatio
- Parking: AttachedGarageGarage Door Opener
- Roofing: Asphalt
- General: Vinyl Siding1Block
- Road/Access: City StreetMain Thoroughfare
- Originating MLS: NYS_R
- School District: Auburn
- County: Cayuga
- Zoning: 052800-123-003-0001-021-000-0000
- Fencing: Full
- Utilities: Sewer ConnectedWater ConnectedCircuit Breakers
- Water: ConnectedPublic
- Sewer: Connected
- Source: NYS_R
This listing courtesy of Susan M. Riordan , Riordan Realty
Monthly Payment
- Principal & Interest $
- Property Taxes $
- Home Insurance $
- VA Funding Fee $