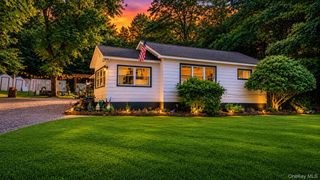
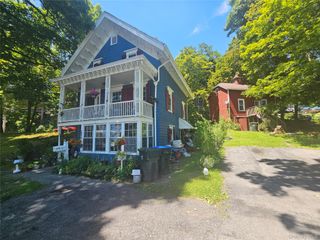
30 Glenmere Avenue, Florida, NY 10921
- 3 beds |
- 2 baths |
- 1,590 sqft
 Single-Family Home
  Built in 1938
  8,773sqft lot
 1 car garage
  $301/sqft
  Listed 11 days ago
Property Description
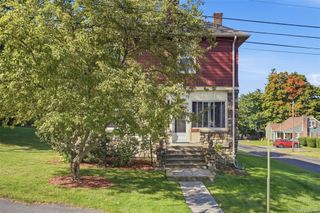
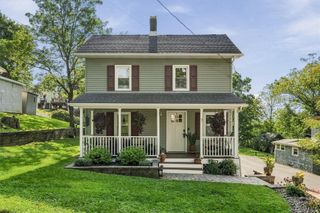
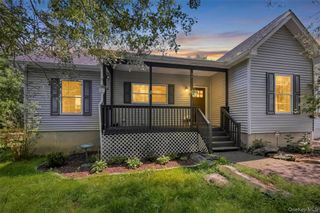
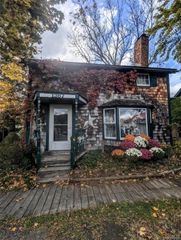
Welcome to Village Life! Location, lifestyle, and a home you can enjoy immediately! At 30 Glenmere Avenue, you’re just a short walk from the restaurants, bars, shops, library, farmers market, pickleball, and everyday conveniences that make village living so appealing. The middle school and high school are also within easy walking distance. Love the outdoors? Enjoy the most beautiful sunsets from the front porch and morning coffee on the back deck. Glenmere Lake is about a mile away, where you can kayak, fish, hike, picnic, or simply enjoy some time by the water. Whether it’s grabbing dinner with friends, heading out for a walk, or spending a summer afternoon outside, so much of what you enjoy is close to home. Inside, the home has been thoughtfully updated with the big-ticket items already addressed. A whole-floor addition was completed in 2015, along with updates to the plumbing and electrical systems. The heating system, water heater, roof, and central air have also been replaced. The kitchen offers freshly painted cabinets and newer appliances, creating a comfortable and functional space while leaving room to add your own personal style. The property offers a deck overlooking the backyard with a fire pit, room to garden, entertain, relax, or enjoy time outdoors—without the maintenance of a large property. With 1,590 square feet, there’s plenty of room for everyday living, working from home, hosting friends, and settling into your next chapter. Come for the walkability. Stay for the lifestyle.
- Listing Status:
- Active
- Data Last Updated:
- September 23, 2026 at 7:21PM
- Listing Office:
- J C Realty International Inc. : 845-234-2220
- MLS ID:
- 1050085

- General: Awning(s)Mailbox
- Style: Cape CodColonial
- Other Structures: Garage(s)PorchDeck
- Parking: GarageOff StreetParking spaces: 4
- General: Tri-Level
- Road/Access: Municipal
- Originating MLS: onekey2
- School District: Florida
- County: Orange County
- Zoning: 335401-108-000-0001-008.000-0000
- View: Mountain(s)SkylineTrees/Woods
- Utilities: Electricity ConnectedNatural Gas ConnectedSewer ConnectedTrash Collection Public
- Water: Public
- Sewer: Public Sewer
- Source: onekey2
This listing courtesy of J C Realty International Inc.
Monthly Payment
- Principal & Interest $
- Property Taxes $
- Home Insurance $
- VA Funding Fee $