328 Big Island Road, Florida, NY 10921
- 3 beds |
- 2 baths |
- 2,196 sqft
 Single-Family Home
  Built in 1936
  0.94acre lot
 2 car garage
  $246/sqft
  Listed 29 days ago
Property Description
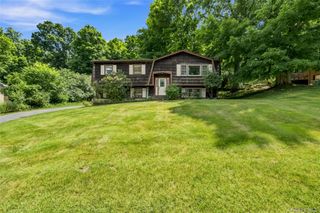
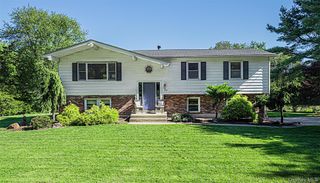
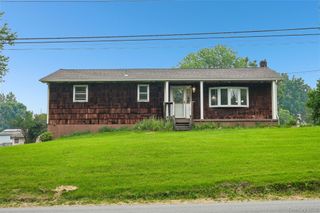
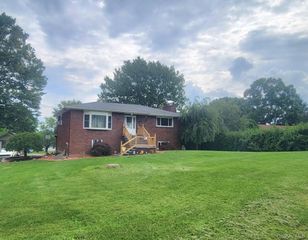
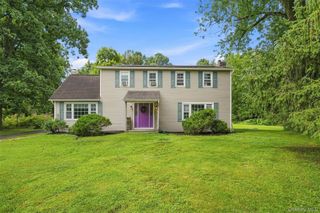
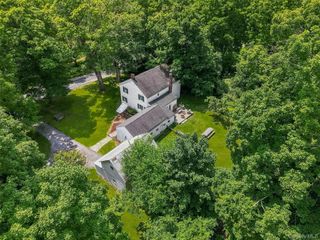
Set on 0.94 acres and tucked back from the road, this well-maintained home offers a private setting surrounded by mature trees, open lawn, and plenty of outdoor space to enjoy. A patio area, koi pond, and landscape lighting add charm to the backyard and create an inviting setting for relaxing or entertaining. Inside, original wood details and hardwood floors bring warmth and character throughout the home. The main level features a comfortable family room with a wood-burning fireplace, a formal dining room, and a separate living room that provides additional space to gather. The kitchen offers granite countertops, stainless steel appliances, and an abundance of cabinetry for storage and everyday functionality. Also on the main level is a full bathroom along with a convenient mudroom and laundry area, adding practicality to the layout. Upstairs are three bedrooms, including a generously sized primary bedroom with a spacious ensuite bathroom featuring a whirlpool tub. The additional bedrooms provide flexibility for guests, a home office, or other needs. Outside, the large two-story garage accommodates two vehicles while offering additional space above for storage, hobbies, or future possibilities. With nearly an acre of property, a private backyard, original details throughout, and convenient access to NYC and major commuter routes, this home offers a comfortable blend of space, character, and location.
- Listing Status:
- Active
- Data Last Updated:
- September 23, 2026 at 6:22PM
- Listing Office:
- Keller Williams Realty : 845-928-8000
- MLS ID:
- 1042773

- Style: ColonialContemporary
- Parking: DrivewayGarage
- Originating MLS: onekey2
- School District: Florida
- County: Orange County
- Zoning: 335489-006-000-0004-008.000-0000
- Utilities: Electricity Connected
- Water: Well
- Sewer: Septic Tank
- Source: onekey2
This listing courtesy of Keller Williams Realty
Monthly Payment
- Principal & Interest $
- Property Taxes $
- Home Insurance $
- VA Funding Fee $