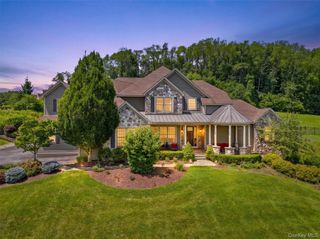
41 Sand Hill Lane, Florida, NY 10921
- 5 beds |
- 5 baths |
- 4,740 sqft
 Single-Family Home
  Built in 1973
  3.9acre lot
 3 car garage
  $369/sqft
  Listed 4 months ago
Property Description
Redefining the modern ranch, this 5-bedroom, 5-bathroom Warwick estate is a masterwork of high-efficiency engineering and premier craftsmanship. Set on nearly four private, timbered acres, this 4,740-square-foot residence was entirely rebuilt to offer a seamless open-concept experience for the modern entertainer. Technology and sustainability are at the heart of this "green" sanctuary. The estate features a gated intercom entrance, a comprehensive security suite, and a high-performance climate system including radiant heat and efficient mini-splits—all powered by owned solar panels and framed by specialized European windows. No detail has been overlooked, from the epoxy-floored garages with EV charging to the expansive outdoor BBQ terrace and firepit. Perfectly positioned for the Hudson Valley lifestyle, you are just 20 minutes from major medical hubs and world-class attractions like Woodbury Common and the Appalachian Trail. This isn't just a home; it's a high-performance retreat.
- Listing Status:
- Active
- Data Last Updated:
- July 29, 2026 at 2:21PM
- Listing Office:
- Keller Williams Realty : 845-928-8000
- MLS ID:
- 976842

- General: Fire PitJuliet BalconyLightingMailboxSpeakers
- Style: Contemporary
- Other Structures: Patio
- Parking: AttachedDetachedDrivewayGarageHeated Garage
- General: Two
- Originating MLS: onekey2
- School District: Florida
- County: Orange County
- Zoning: 335489-008-000-0002-040.300-0000
- View: Panoramic
- Fencing: FencedFullPartial
- Utilities: Cable ConnectedElectricity ConnectedPropaneTrash Collection PrivateWater Connected
- Water: Public
- Sewer: Septic Tank
- Source: onekey2
This listing courtesy of Keller Williams Realty
Monthly Payment
- Principal & Interest $
- Property Taxes $
- Home Insurance $
- VA Funding Fee $