131-01 40th Road 19M, Flushing, NY 11354
- 3 beds |
- 3 baths |
- 2,000 sqft
 Condominium
  Built in 2016
  —— sqft lot
  2 car garage
  $1,050/sqft
  Listed 27 days ago
Property Description
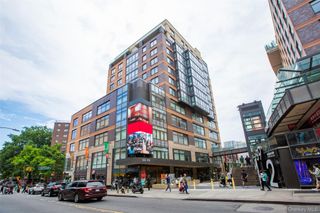
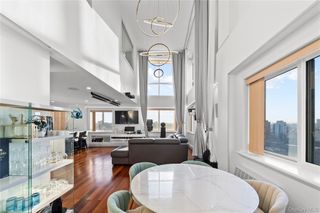
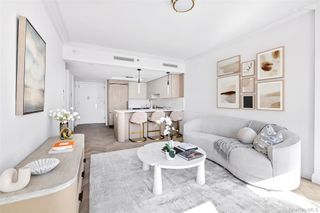
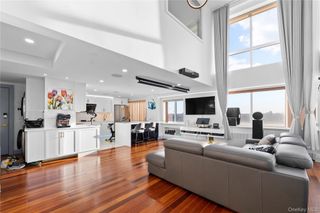
Spectacular three-bedroom, three-full-bath end-unit residence in The Grand Three, the newest luxury building at highly sought-after Skyview Parc in Flushing. Enjoy unobstructed panoramic views of the Manhattan skyline, bay, Citi Field, the U.S. Open Tennis Center, and the new soccer stadium. The spacious open-concept home features 9-foot ceilings, floor-to-ceiling windows, hardwood floors, custom cabinetry, granite countertops, built-in Bosch appliances, elegant marble bathrooms, abundant storage, and a large private balcony. High-tech double-pane vacuum-insulated windows and solid concrete construction provide exceptional privacy and sound insulation. Central A/C with Nest thermostat and in-unit washer/dryer add everyday convenience. Located just two blocks from the 7 train, LIRR, and multiple bus lines, with direct access to Skyview Center Mall and a short walk to Citi Field. Residents enjoy an exceptional array of amenities, including 24-hour doorman and security, a professionally staffed fitness center, indoor pool, whirlpools, steam rooms, saunas, rooftop garden with BBQ stations, playgrounds, indoor playroom, dog parks, two tennis courts, basketball court, and running tracks. Luxury, spectacular views, and resort-style amenities come together in one of Flushing's premier residences.
- Listing Status:
- Active
- Data Last Updated:
- October 6, 2026 at 8:20PM
- Listing Office:
- Fultonex Realty LLC : 718-395-8266
- MLS ID:
- 1048884

- Style: High Rise
- Pool: In GroundOutdoor Pool
- Parking: AttachedCoveredGarageParking spaces: 2
- Windows: Double Pane Windows
- HOA Amenities: Basketball CourtBuilding LinkBusiness CenterChildren's PlayroomClubhouseConciergeDog ParkDoor PersonElevator(s)Fitness CenterGatedLandscapingLive In SuperLoungeMaintenanceMaintenance GroundsParkPlaygroundPoolReceiving RoomRecreation FacilitiesSaunaSecuritySnow RemovalSpa/Hot TubTennis Court(s)TrashCommon Area MaintenanceExterior MaintenanceGasGrounds CareHeatHot WaterPool ServiceSewerSnow RemovalTrashWater2271.0Monthly
- Originating MLS: onekey2
- School District: Queens 25
- County: Queens
- Zoning: 05066-3176
- Utilities: Electricity ConnectedNatural Gas ConnectedSewer ConnectedTrash Collection PrivateWater Connected
- Water: Public
- Sewer: Public Sewer
- Source: onekey2
This listing courtesy of Fultonex Realty LLC
Monthly Payment
- Principal & Interest $
- Property Taxes $
- Home Insurance $
- VA Funding Fee $