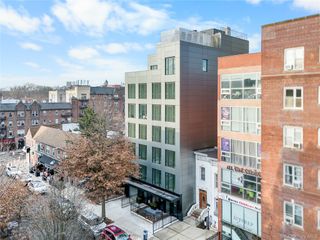
131-05 40th Road 10L, Flushing, NY 11354
- 1 bed |
- 1 bath |
- 752 sqft
 Condominium
  Built in 2016
  —— sqft lot
  2 car garage
  $1,000/sqft
  Listed 10 days ago
Property Description
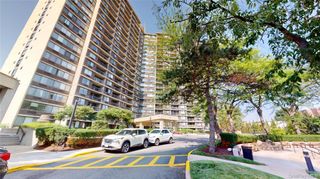
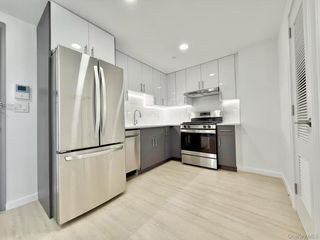
Welcome to this spacious south-facing 1-bedroom, 1-bathroom residence offering 752 SF of net interior living space plus a 124 SF private balcony with breathtaking panoramic city and pool views. This bright and functional home features a spacious layout, two walk-in closets, and a desirable U-shaped kitchen with abundant cabinet and countertop space. Floor-to-ceiling windows flood the home with natural light while showcasing the spectacular city skyline and overlooking the beautifully landscaped pool and amenity deck. Enjoy luxury living at Sky View Parc, featuring an exceptional collection of resort-style amenities, including 24-hour doorman and concierge service, a state-of-the-art fitness center, outdoor swimming pool, basketball and tennis courts, a landscaped rooftop garden with BBQ grills, children's playground, sauna, steam room, jacuzzi, recreation lounge, and more. Ideally located above the Skyview Shopping Center, you'll enjoy unparalleled convenience with Target, BJ's Wholesale Club, a supermarket, restaurants, cafés, and a variety of retail shops just steps from your door. Commuting is effortless with easy access to the 7 train and LIRR, providing a quick trip to Manhattan. This is a rare opportunity to own a bright, spacious home with exceptional views and full-service luxury amenities in one of Flushing's most sought-after condominium communities.
- Listing Status:
- Active
- Data Last Updated:
- July 6, 2026 at 5:21PM
- Listing Office:
- Century Homes Realty Group LLC : 718-886-6800
- MLS ID:
- 1018744

- Style: Other
- Parking: Garage
- Windows: Double Pane Windows
- General: One
- HOA Amenities: Basketball CourtChildren's PlayroomClubhouseConciergeDog ParkDoor PersonElevator(s)Fitness CenterGatedGolf CourseLandscapingLive In SuperLoungeMaintenanceMaintenance GroundsParkingPlaygroundPoolReceiving RoomRecreation FacilitiesSaunaSecuritySnow RemovalSpa/Hot TubTennis Court(s)TrashCommon Area MaintenanceExterior MaintenanceGasGrounds CareHeatHot WaterPool ServiceSewerSnow RemovalTrashWater924.0Monthly
- Originating MLS: onekey2
- School District: Queens 25
- County: Queens
- Zoning: 05066-1742
- View: Bridge(s)CityPanoramicRiverWater
- Utilities: Cable AvailableElectricity AvailableNatural Gas AvailablePhone AvailableSewer AvailableWater Available
- Water: Public
- Sewer: Public Sewer
- Source: onekey2
This listing courtesy of Century Homes Realty Group LLC
Monthly Payment
- Principal & Interest $
- Property Taxes $
- Home Insurance $
- VA Funding Fee $

 New - 3 days ago