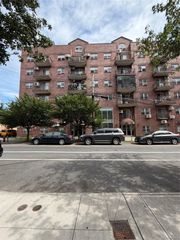
138-35 Elder Avenue 21F, Flushing, NY 11355
- 1 bed |
- 1 bath |
- 705 sqft
 Condominium
  Built in 1986
  —— sqft lot
  —— car garage
  $850/sqft
  Listed 1 month ago
Property Description
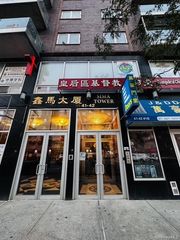
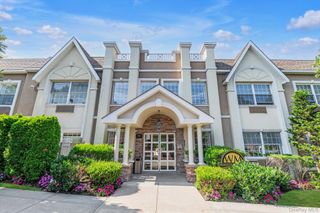
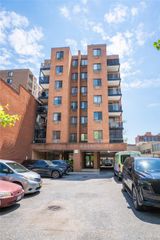
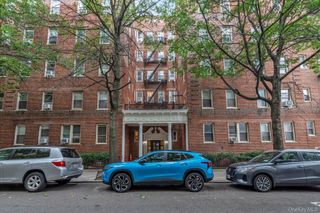
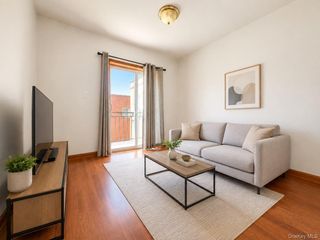
** Luxury High Rise with Full Time Doorman** **On-Site Super and Laundry Room** **Parking available for rental or purchase** **All utilities included in the common charge except electricity** Welcome to your new Oasis and experience elevated living in this sun-drenched Penthouse-level sanctuary, perched on the 21st floor of one of Flushing’s most established luxury residences. This 705 sqft one bedroom home features rich hardwood floors and 5 full floor to ceiling closets for unparalleled storage. The heart of the home is a generous size living and dining space that flows seamlessly onto an oversized private balcony with sweeping views of Queens. The functional and separate kitchen has warm oak cabinetry, a dedicated pantry and granite countertops. The full bathroom features a soaking tub and bidet. Life here is defined by effortless convenience, with water, heat, and gas all included in the monthly common charges. Residents enjoy premium building services, including a full-time doorman, a live-in superintendent, and valet parking, along with the incredibly rare opportunity to purchase a dedicated parking spot. Ideally located just steps from the lush landscapes of Kissena Park and the Queens Botanical Garden, and mere moments from New York-Presbyterian Hospital, this residence offers the perfect balance of serenity and urban connectivity. With multiple major bus lines (Q17, Q25, Q27, Q34, Q20A, Q20B) right at your corner and accessible dining at your fingertips, this is a premier opportunity to secure a high-floor lifestyle in the vibrant heart of Flushing. *Photos are virtually staged*
- Listing Status:
- Active
- Data Last Updated:
- August 10, 2026 at 10:23PM
- Listing Office:
- Compass Greater NY LLC : 347-630-6498
- MLS ID:
- 1022312

- Style: High Rise
- Parking: AssignedDrivewayGarageOff StreetParking LotUnderground
- General: One
- HOA Amenities: Common Area MaintenanceExterior MaintenanceGasGrounds CareHeatHot WaterSewerSnow RemovalTrashWater510.0Monthly
- Originating MLS: onekey2
- School District: Queens 25
- County: Queens
- Utilities: Electricity AvailableNatural Gas AvailableSewer ConnectedTrash Collection PublicWater AvailableWater Connected
- Water: Public
- Sewer: Public Sewer
- Source: onekey2
This listing courtesy of Compass Greater NY LLC
Monthly Payment
- Principal & Interest $
- Property Taxes $
- Home Insurance $
- VA Funding Fee $

 New - 17 hours ago