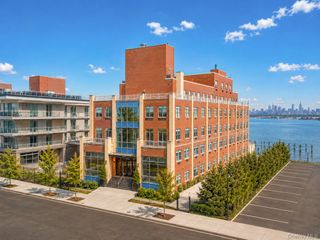
141-09 28th Avenue 6D, Flushing, NY 11354
- 2 beds |
- 1 bath |
- 950 sqft
 Condominium
  Built in 1952
  —— sqft lot
  —— car garage
  $474/sqft
  Listed 5 days ago
Property Description
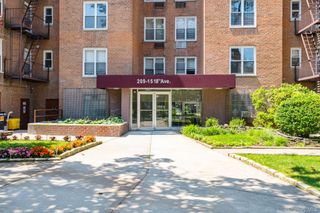
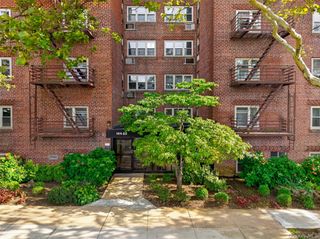
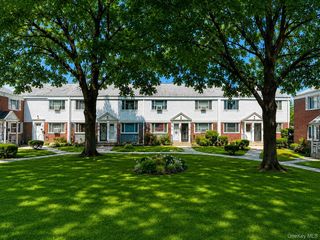
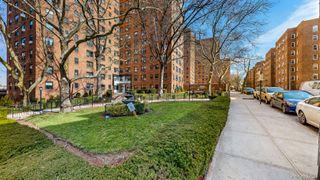
Welcome to Mitchell Garden Co-op in the heart of North Flushing! This sunny and bright top-floor two-bedroom, one-bath residence offers breathtaking views of the Whitestone Bridge and peekaboo view of Manhattan skyline, with abundant natural light throughout the day. A welcoming foyer opens into a spacious living room with large windows, creating a warm and inviting atmosphere. The home also features a formal dining area and a functional eat-in kitchen with ample cabinetry and generous storage space. Both well-proportioned bedrooms offer oversized windows, enhancing the home's bright and airy feel while providing beautiful open views.Beautifully updated with newly installed luxury vinyl flooring throughout, this diamond-condition residence combines modern style, comfort, and functionality. The thoughtfully designed floor plan provides generous living space, making it ideal for both everyday living and entertaining.Low maintenance includes all utilities—including gas, heat, hot water, and electricity—offering exceptional value and convenience. Mitchell Garden is a well-maintained co-op community featuring beautifully landscaped grounds, an elegant lobby, on-site management, a resident superintendent, and common laundry facilities. Ideally located near shopping, cafés, restaurants, parks, schools, express bus service, and public transportation, this is a rare opportunity to own a beautifully updated top-floor home with spectacular bridge and skyline views in one of North Flushing's most desirable neighborhoods.
- Listing Status:
- Active
- Data Last Updated:
- August 10, 2026 at 10:23PM
- Listing Office:
- Chous Realty Group Inc : 718-353-8818
- MLS ID:
- 1035053

- Style: Mid Rise
- Parking: Assigned
- Originating MLS: onekey2
- School District: Queens 25
- County: Queens
- Utilities: Natural Gas Connected
- Water: Public
- Sewer: Public Sewer
- Source: onekey2
This listing courtesy of Chous Realty Group Inc
Monthly Payment
- Principal & Interest $
- Property Taxes $
- Home Insurance $
- VA Funding Fee $

 New - 17 hours ago