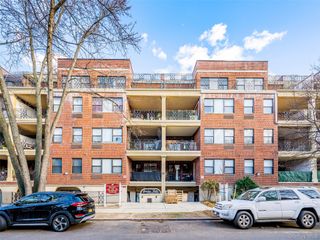
148-09 Northern Boulevard 1J, Flushing, NY 11354
- 2 beds |
- 2 baths |
- 1,143 sqft
 Condominium
  Built in 1924
  —— sqft lot
  —— car garage
  $564/sqft
  Listed 9 days ago
Property Description
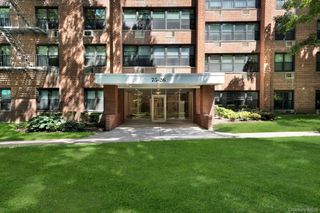
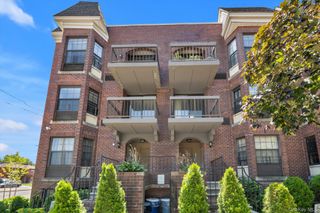
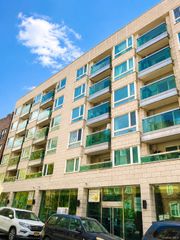
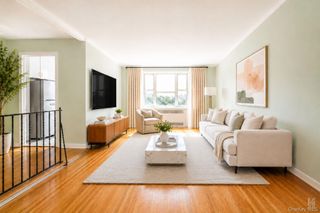
Welcome to Northern Lights Condominium, a gated prewar residence. Feast your eyes on this gut-renovated, reimagined prewar two-bedroom, two full-bath home with Southern and Western exposures. Unparalleled attention to detail includes wide-plank hickory floors, recessed lighting, 5-inch base moldings, under-cabinet lighting, and solid wood doors throughout. The primary bedroom suite features a fully vented bathroom with an oversized shower and sleek glass enclosure. The king-sized bedroom offers a perfect retreat with large windows and double closets. The open-concept kitchen with island provides spectacular storage and is equipped with an under-counter microwave, deep undermount sink, Bertazzoni five-burner gas range with vented exhaust, fully integrated dishwasher and refrigerator with ice maker, and quartz countertops. The spacious living and dining area is the perfect place to entertain or unwind. A private second bedroom is well suited for guests or a home office. The in-unit laundry room is equipped with a Bosch front-loading washer and dryer. Residents enjoy a state-of-the-art fitness center, private resident lounge, secure package and mail room, video intercom system, and a beautifully landscaped private garden seating area. Private storage is also available. Conveniently located just blocks from the Murray Hill LIRR station, offering a 21-minute commute to either Penn Station or Grand Central. You're also just 0.7 miles from downtown Flushing, where exceptional dining, shopping, and everyday conveniences await.
- Listing Status:
- Active
- Data Last Updated:
- July 30, 2026 at 4:20PM
- Listing Office:
- Brown Harris Stevens FH : 718-520-0303
- MLS ID:
- 1030437

- General: GardenLightingMailbox
- Style: Mid Rise
- Parking: On Street
- Windows: Double Pane Windows
- General: One
- Road/Access: Municipal
- HOA Amenities: Children's PlayroomElevator(s)Fitness CenterGatedLandscapingLive In SuperLoungeMaintenance GroundsRecreation FacilitiesSecuritySnow RemovalTrashCommon Area MaintenanceExterior MaintenanceGrounds CareHeatHot Water1079.0Monthly
- Originating MLS: onekey2
- School District: Queens 25
- County: Queens
- Zoning: 05005-1209
- View: Neighborhood
- Fencing: FencedFront YardPartial
- Utilities: Electricity ConnectedNatural Gas ConnectedPhone AvailableSewer ConnectedTrash Collection Public
- Water: Public
- Sewer: Public Sewer
- Source: onekey2
This listing courtesy of Brown Harris Stevens FH
Monthly Payment
- Principal & Interest $
- Property Taxes $
- Home Insurance $
- VA Funding Fee $

 New - 1 day ago