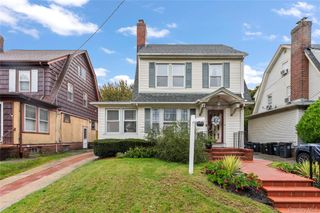
189-33 46th Avenue, Flushing, NY 11358
- 4 beds |
- 2 baths |
- 2,060 sqft
 Single-Family Home
  Built in 1935
  2,901sqft lot
 1 car garage
  $582/sqft
  Listed 9 days ago
Property Description
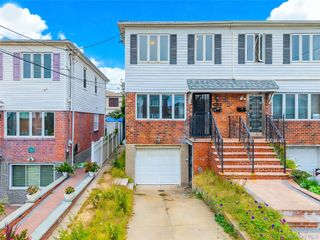
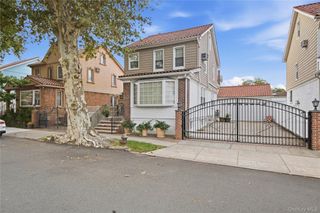
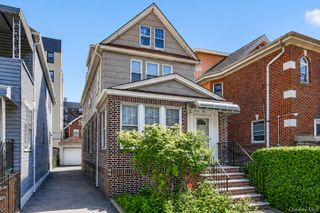
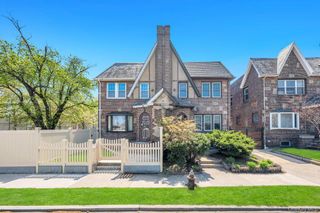
Solid brick semi-detached Tudor the Auburndale section of Flushing, offering approximately 2,060 square feet of flexible living space. Large 20x37 building size with R4-1 zoning ! The entry foyer welcomes you into a spacious sunken living room with beamed ceilings and a wood-burning fireplace, followed by a formal dining room, eat-in kitchen with granite counters, separate breakfast room, and powder room rounding out the first level. Three bedrooms and a full bathroom occupy the second floor, while the expansive third-floor bedroom can serve as a private retreat, office, or studio. The partially finished basement adds additional living space with the warmth of an additional fireplace, perfect for a family room, recreation or hobby space, or cozy space for guests. A laundry area and outside access complete the lower level. The backyard is perfect for outdoor enjoyment with a covered patio, low maintenance backyard, long private driveway, and one car garage, providing room to relax and park with ease. Near Q26 bus service, a short walk from Auburndale LIRR, and convenient to H Mart, Park, Utopia Parkway, Francis Lewis Boulevard, this home is close to everything, while maintaining its quiet residential charm. "" HOUSE SOLD AS IS CONDITION ""
- Listing Status:
- Active
- Data Last Updated:
- October 6, 2026 at 12:20AM
- Listing Office:
- RE/MAX 1st Choice : 516-888-6000
- MLS ID:
- 1055278

- Style: Tudor
- Other Structures: Garage(s)
- Parking: DetachedDrivewayGarage
- Originating MLS: onekey2
- School District: Queens 26
- County: Queens
- Zoning: 05531-0061
- Utilities: Electricity ConnectedNatural Gas Connected
- Water: Public
- Sewer: Public Sewer
- Source: onekey2
This listing courtesy of RE/MAX 1st Choice
Monthly Payment
- Principal & Interest $
- Property Taxes $
- Home Insurance $
- VA Funding Fee $

 New - 19 hours ago