43-57 Union Street 6H, Flushing, NY 11355
- 2 beds |
- 1 bath |
- 1,000 sqft
 Condominium
  Built in 1954
  —— sqft lot
  1 car garage
  $410/sqft
  Listed 2 months ago
Property Description
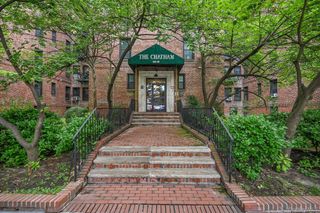
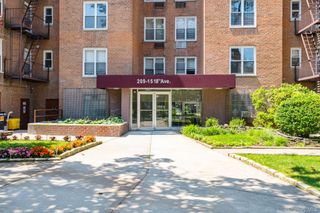
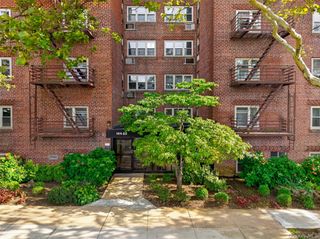
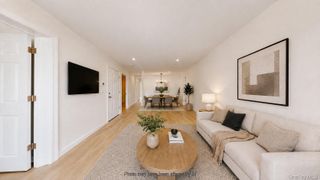
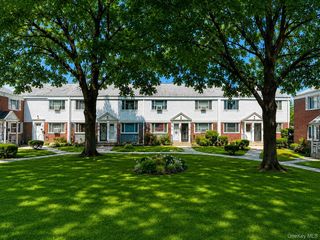
Top-Floor Corner 2BR in Franconia Village — Sunny, Spacious + Low Maintenance Welcome to 43-57 Union Street, Apt 6H, a bright and spacious top-floor corner residence in Franconia Village Co-Op, offering approximately 1,000 sq ft of comfortable living space. Set on a quiet street in the heart of Flushing, this two-bedroom, one-bathroom home offers a corner exposure, with great cross ventilation, large rooms with excellent natural light. The apartment has an open flexible floor plan, an eat-in kitchen with an electric range, a welcoming foyer with a walk-in closet, updated bathroom, newly installed windows, multiple additional closets and a practical layout ideal for relaxing, entertaining, or working from home. Franconia Village is a quiet, well-maintained co-op community in good financial standing, offering a live-in superintendent, laundry room, storage, garage access, attentive building upkeep and private playground/courtyard access. Commuting is convenient, with nearby Q17, Q25, Q27, and Q34 bus service, walking-distance access to the LIRR at Flushing Main Street, and the 7 train. Current MTA schedules show LIRR trips from Flushing Main Street to Manhattan terminals generally around 20 minutes, with 7 train service to Midtown typically around 30 minutes. Enjoy close proximity to supermarkets, shopping, dining, Flushing Mall, nearby schools, neighborhood amenities, Queens Botanical Garden, and Kissena Park. Monthly maintenance: $924 Includes: Heat, water, and taxes. Electricity: Billed separately and reduced through building management. No special assessments. Occupancy is Primary residence only. No subleasing Pet friendly; one small dog or cat permitted, subject to building rules. Parking garage access subject to wait list approximately 1 to 2 years. All information not guaranteed and is "Subject to" independent verification by interested party. A rare combination of space, light, low carrying costs, and transit convenience in one of Queens’ most connected neighborhoods.
- Listing Status:
- Active
- Data Last Updated:
- August 11, 2026 at 12:23AM
- Listing Office:
- Robert A Brokate : 516-783-7505
- MLS ID:
- 994323

- Style: Mid RiseOther
- Parking: Assigned
- Windows: Double Pane WindowsENERGY STAR Qualified WindowsNew WindowsScreens
- General: One
- HOA Amenities: Children's PlayroomDog ParkElevator(s)GatedLandscapingLive In SuperMaintenanceMaintenance GroundsParkingPlaygroundTrashCommon Area MaintenanceExterior MaintenanceGrounds CareHeatHot WaterOtherSewerSnow RemovalTrashWater924.0Monthly
- Originating MLS: onekey2
- School District: Queens 25
- County: Queens
- Zoning: 4-05193-0001
- View: City
- Utilities: Cable AvailableElectricity AvailablePhone AvailableSewer ConnectedTrash Collection PublicUnderground UtilitiesWater Connected
- Water: Other
- Sewer: Public Sewer
- Source: onekey2
This listing courtesy of Robert A Brokate
Monthly Payment
- Principal & Interest $
- Property Taxes $
- Home Insurance $
- VA Funding Fee $

 New - 20 hours ago