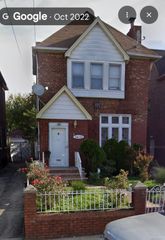
45-62 170th Street, Flushing, NY 11358
- 3 beds |
- 3 baths |
- 1,400 sqft
 Single-Family Home
  Built in 1930
  2,500sqft lot
 —— car garage
  $713/sqft
  Listed 16 hours ago
Property Description
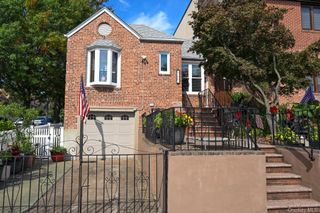
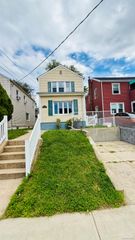
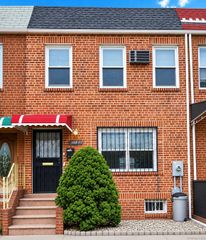
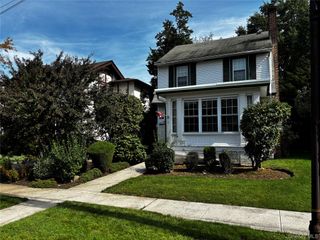
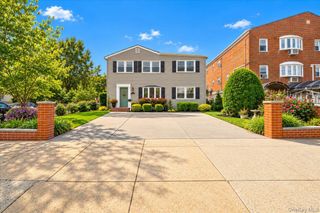
Renovated and comfortable in every season, this three-bedroom semi-attached colonial in the Auburndale section of Flushing offers baths on three levels, four finished floors, a private driveway, and a fenced paver patio. The first floor is open from front door to kitchen, with hardwood floors, crown molding, and recessed lighting throughout the living and dining areas. The kitchen features shaker cabinetry with brass hardware, granite counters, a mosaic tile backsplash, and stainless steel appliances including a double-oven gas range. A peninsula with seating faces the dining area, and a rear door leads directly to the patio. A full bath completes this level. Upstairs, the primary bedroom was created by combining two rooms and now includes a room-sized dressing closet and windows on two sides. A second bedroom and a bath with a glass-enclosed shower share the floor. The finished top level holds the third bedroom, with herringbone-pattern flooring, a ceiling fan, and attic storage. The finished basement adds a recreation room, a bath with a stall shower, a large closet, laundry, and direct access to the yard. Recent improvements include split-system heating and cooling on every level, new flooring on the second and top floors, and a new hot water tank. The driveway accommodates multiple cars, and the patio includes a storage shed. The Q26 bus stops around the corner on 46th Avenue with service to downtown Flushing and the 7 train. LIRR Port Washington Branch stations and Northern Boulevard shopping and dining are close by. Delivered vacant.
- Listing Status:
- Active
- Data Last Updated:
- October 5, 2026 at 9:22PM
- Listing Office:
- MYNY Residential : 718-921-3100
- MLS ID:
- 1058821

- Style: Colonial
- Other Structures: Patio
- Parking: DrivewayParking spaces: 3
- Originating MLS: onekey2
- School District: Queens 26
- County: Queens
- Zoning: 05448-0063
- Fencing: Back Yard
- Utilities: Electricity ConnectedNatural Gas ConnectedSewer ConnectedWater Connected
- Water: Public
- Sewer: Public Sewer
- Source: onekey2
This listing courtesy of MYNY Residential
Monthly Payment
- Principal & Interest $
- Property Taxes $
- Home Insurance $
- VA Funding Fee $

 New - 16 hours ago