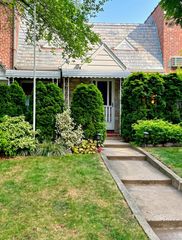
4724 168th Street, Flushing, NY 11358
- 3 beds |
- 2 baths |
- 996 sqft
 Single-Family Home
  Built in 1960
  3,999sqft lot
 1 car garage
  $1,003/sqft
  Listed 8 days ago
Property Description
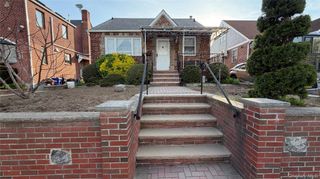
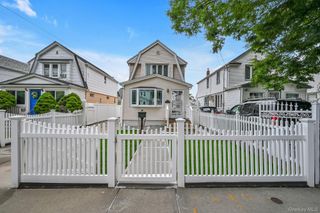
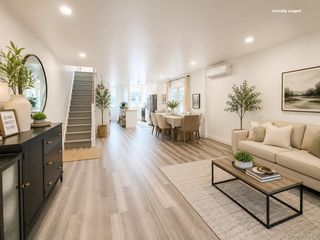
Nestled in a quiet, R2-A zoned pocket of Flushing, this beautifully maintained 1960 detached ranch perfectly blends classic comfort with exceptional functionality. The sun-drenched 996 sq ft main floor features pristine hardwood floors throughout, a bright living space, three comfortable bedrooms, and a full bathroom. For extra storage, a convenient pull-down ladder grants quick access to a fully finished attic. The home’s usable space expands with a massive 936 sq ft fully finished basement with a private entrance, bringing the total footprint to 1,932 sq ft. This flexible lower level adapts to long-term guests or premium entertaining, complete with a full bath, wet bar hospitality area, custom bar, and laundry room. Unrivaled structural and mechanical updates offer years of worry-free ownership. The home boasts a brand-new roof (2023), a new water heater (2025), and five ductless units for zoned climate control. Cozy radiator heating keeps winters warm, while professional French drains ensure the lower level stays bone-dry. Outside, a long private driveway leads to a detached 1-car garage. Your sanctuary is protected by a commercial-grade security network. Upgrades include a wall-mounted 6-camera CCTV system with a 2TB hard drive (expandable by 2 cameras), keyless front entry, anti-pick locks, and Door Armor reinforced entryways. Window security bars are also intelligently designed with thoughtfully engineered emergency exits from the bedrooms. Move-in ready and built to last, this Flushing gem is a rare find.
- Listing Status:
- Active
- Data Last Updated:
- July 29, 2026 at 8:20PM
- Listing Office:
- Dakis Homes 4 U LLC : 917-696-5261
- MLS ID:
- 1029076

- Style: Ranch
- Other Structures: PorchCovered
- Parking: DetachedDrivewayGarageGarage Door OpenerOff StreetPrivateParking spaces: 4
- Windows: Aluminum FramesDouble Pane WindowsWood Frames
- General: One
- Originating MLS: onekey2
- School District: Queens 25
- County: Queens
- Zoning: 05565-0040
- Fencing: Back YardFencedFront YardPerimeterVinyl
- Utilities: Cable AvailableElectricity ConnectedNatural Gas ConnectedPhone AvailableSewer ConnectedTrash Collection PublicWater Connected
- Water: Public
- Sewer: Public Sewer
- Source: onekey2
This listing courtesy of Dakis Homes 4 U LLC
Monthly Payment
- Principal & Interest $
- Property Taxes $
- Home Insurance $
- VA Funding Fee $

 New - 1 day ago