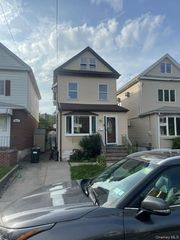
5647 136th Street, Flushing, NY 11355
- 5 beds |
- 3 baths |
- 1,400 sqft
 Rental
  Built in 2023
  3,999sqft lot
 —— car garage
  $3/sqft
  Listed 18 days ago
Property Description
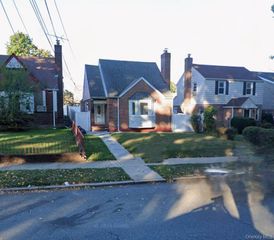
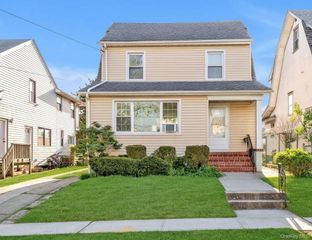
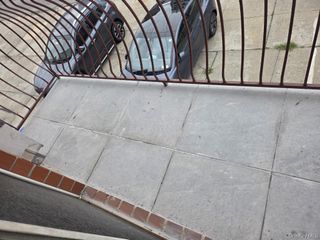
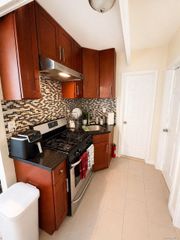
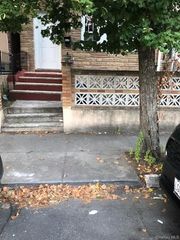
Welcome to this spacious full-floor residence occupying the entire second floor of a well-maintained two-family home, newly built approximately three years ago. This bright and airy home offers approximately 1,400 square feet of living space with 5 bedrooms and 3 full bathrooms, plus two large private balconies that provide additional outdoor space. The residence features triple exposures, allowing for excellent natural light throughout the day. The kitchen is equipped with a natural gas stove and a vented range hood, ideal for everyday cooking. Additional highlights include central air conditioning, hardwood floors, well-insulated windows, and separate gas and electric meters for added convenience and efficiency. The first floor and basement are occupied by another family and have a completely separate entrance, providing privacy between the two residences. Conveniently located within walking distance of neighborhood restaurants and local amenities, with easy bus access to Downtown Flushing for shopping, dining, transportation, and more. Residence Features: Entire second-floor residence Approximately 1,400 SF 5 bedrooms 3 full bathrooms Two large private balconies Triple exposures with abundant natural light Natural gas stove Vented range hood Central A/C Hardwood flooring Well-insulated windows Separate electric and gas meters Separate entrance from the other household Convenient access to restaurants and Downtown Flushing
- Listing Status:
- Active
- Data Last Updated:
- September 22, 2026 at 9:20PM
- Listing Office:
- CPRE Elite Inc : 917-920-0022
- MLS ID:
- 1046951

- Style: Contemporary
- Parking: Off Street
- Originating MLS: onekey2
- School District: Queens 25
- County: Queens
- Zoning: 05120-0020
- Utilities: Electricity AvailableNatural Gas Available
- Water: Public
- Sewer: Public Sewer
- Source: onekey2
This listing courtesy of CPRE Elite Inc