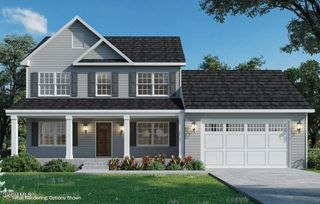
223 Switzer Hill Road, Fonda, NY 12068
- 3 beds |
- 3 baths |
- 1,924 sqft
 Single-Family Home
  Built in 2023
  2.9acre lot
 2 car garage
  $309/sqft
  Listed 5 days ago
Property Description
Perched on 2.9 beautifully manicured acres overlooking the breathtaking Mohawk Valley, this stunning custom ranch, built just three years ago, offers exceptional craftsmanship, thoughtful design, and panoramic views from its peaceful dead-end road location. The open-concept floor plan features a gourmet kitchen with custom cabinetry, a large quartz island/countertops, KitchenAid appliances, and seamless flow into the dining and living areas with a cozy wood-burning insert. The private primary suite occupies the south wing and boasts a spa-like bath with a custom tiled walk-in shower, soaking tub, double vanity, and an oversized walk-in closet that conveniently connects to the laundry room. The north wing offers two spacious bedrooms joined by a beautifully finished Jack-and-Jill bath with custom cabinetry and tile work. Step outside to the expansive covered deck, perfect for entertaining or relaxing while enjoying the incredible valley views. The finished full basement provides additional living space with endless possibilities for a family room, recreation area, or bar. Complete with a two-car garage and quality finishes throughout, this meticulously built home showcases that no expense was spared and is a rare opportunity you won't want to miss.
- Listing Status:
- Active
- Date Added:
- July 1, 2026
- Data Last Updated:
- July 6, 2026 at 1:38PM
- Listing Office:
- Chad Majewski Real Estate : 518-774-0437
- Listing Agent:
- Chad J Majewski : 518-774-0437
- MLS ID:
- 202620868
- General: Drive-PavedGarage(s)
- Style: Ranch
- Other Structures: Garage(s)
- Parking: AttachedGarage Door OpenerOff StreetPavedDrivewayGarageParking spaces: 4
- Roofing: Shingle
- Windows: Screens
- General: Vinyl Siding
- Originating MLS: Global MLS
- School District: Fonda-Fultonville
- County: Montgomery
- Zoning: Single Residence273289 36.-1-8.1
- View: Mountain(s)SkylineValley
- Water: Well
- Sewer: Septic Tank
- Source: Global MLS
This listing courtesy of Chad J Majewski , Chad Majewski Real Estate
Monthly Payment
- Principal & Interest $
- Property Taxes $
- Home Insurance $
- VA Funding Fee $

Location
Similar Listing