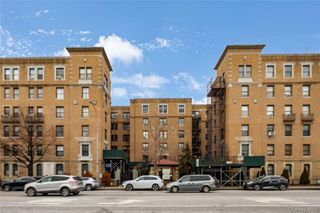
107-24 71st Road 7B, Forest Hills, NY 11375
- 2 beds |
- 2 baths |
- 1,297 sqft
 Condominium
  Built in 2005
  —— sqft lot
  1 car garage
  $901/sqft
  Listed 1 month ago
Property Description
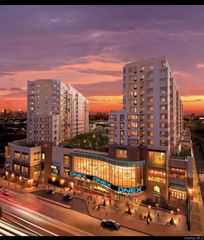
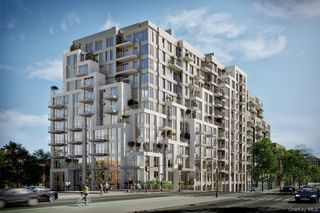
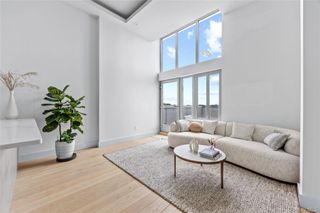
Sophisticated Corner Condo with Stunning Southern & Eastern Views at The Windsor! Welcome to Residence 7B at The Windsor, one of Forest Hills’ most sought after luxury condominiums. This bright corner 2 bedroom, 2 bath home is filled with natural light from its southern and eastern exposures, while floor-to-ceiling windows showcase sweeping views of Forest Hills and the charming rooftops of Forest Hills Gardens. The spacious open layout features rich mahogany hardwood floors, soaring 9-foot ceilings, and an expansive living and dining area that’s perfect for both everyday living and entertaining. The open kitchen is beautifully appointed with granite countertops, a large center island, premium stainless steel appliances, and a full-size in-unit washer and dryer. The generous primary suite offers custom closets and a marble en-suite bath, a nicely sized second bedroom is complemented by a full marble bathroom just across the hall perfect for family, guest or as a home office. Residents of The Windsor enjoy a 24 hour doorman and concierge, fitness center, playroom, business center, screening room, resident lounge, rooftop terraces with stunning skyline views, and an unbeatable location just moments from Austin Street’s shops, restaurants, and cafe's. With the E, F, M, and R trains and the LIRR just a short distance away, commuting to Manhattan couldn’t be easier. Zoned for PS101 in Forest Hills Gardens. Pets are allowed at a maximum weight of 25lbs. 2 cats or 1 dog and 1 cat allowed.
- Listing Status:
- Active
- Data Last Updated:
- August 10, 2026 at 11:22PM
- Listing Office:
- EXP Realty : 888-276-0630
- MLS ID:
- 1021314

- Style: High Rise
- Parking: GarageOn StreetOther
- Windows: Floor to Ceiling Windows
- General: One
- HOA Amenities: Business CenterChildren's PlayroomConciergeDoor PersonElevator(s)Fitness CenterLoungeSewerSnow RemovalTrashWater1144.0Monthly
- Originating MLS: onekey2
- School District: Queens 28
- County: Queens
- Zoning: 03257-1029
- Utilities: See Remarks
- Water: Other
- Sewer: Other
- Source: onekey2
This listing courtesy of EXP Realty
Monthly Payment
- Principal & Interest $
- Property Taxes $
- Home Insurance $
- VA Funding Fee $

 New - 3 days ago